Skip main navigation
Off market
  • $723,500

    24730 Chantilly Ln, Daphne, AL 36526

    4beds
    2,942sqft
    Residential Detached
    Built in 2017
    -- sqft lot
    $723,500 Zestimate®
    $246/sqft
    $2,730 Estimated rent

    Home value

    $723,500

    $629,000 - $825,000

    $2,730/mo

    Zestimate® history
    Loading
    Loading...

    Owner options

    List your home for rent

    $2,730/mo

    Rent Zestimate®

    Find your next renter with Zillow Rental Manager. Plus, with online applications, you can quickly screen prospective tenants – for free.

    Learn more

    $2,730/mo

    Rent Zestimate®

    Refinance and save

    $3,360/mo

    Est. payment

    Refinancing to a lower rate could help reduce your monthly payments and save thousands over the life of the loan.

    See today's rates

    $3,360/mo

    Est. payment

    Explore your selling options

    Work with a Zillow partner agent

    Leverage their expertise and Zillow's premium Showcase listings to get your home seen by more buyers.

    Get started

    List with your own agent

    Get your home in front of millions of buyers by listing it on Zillow.

    Learn how to do it

    Sell it yourself

    Take full control of how buyers see your home on Zillow by listing For Sale by Owner (FSBO).

    List your home

    What's special

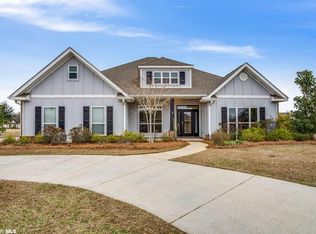
    Bellaton, Daphne's most desirable upscale neighborhood. Conveniently located near I-10 & Mobile, close to schools & shopping. Amenities include community pool, splash pad, clubhouse, large stocked ponds w/fountains, acres of common area & mature trees. Gold Fortified, concrete board exterior, side entry 3 car garage, additional parking pad off driveway, fenced, sprinkler system, & gutters. Home sits on one of the larger lots across from common area. Stepping in the front door of this pristine 4 bed 3 bath home you immediately notice how open & spacious the home feels. Light pours into this beautiful open concept plan. Walls of windows allow sunlight to glow through the home. The foyer offers open site lines to the formal dining rm w/double trey ceilings & office/flex rm w/glass French doors. Living rm has gas fireplace & double trey ceilings, & large gourmet kitchen w/separate breakfast rm. Elegant wide plank espresso wood floors flow throughout. The Chef's Kitchen encompasses an abundance of upgraded light gray painted cabinets, white granite, subway tile backsplash, SS appliances & vent hood, wall oven & microwave, 5 burner gas stove. 10ft center island overlooking the extra-large living rm. The master retreat includes custom plank flooring, double trey ceilings w/ crown molding, & door to outside porch. Master ensuite has lrg double sink granite vanity, 5ft tile shower, separate soaking tub, oversized tile flooring, private water closet, & master closet big enough to be its own rm. This home is a true split floor plan w/master off the living rm & guest rms on the opposite side of home. Two guest rms share a Jack- N-Jill bathroom. The third rm is down the hall w/its own full bathroom. All 3 bathrooms have granite counter tops & ceramic tile floors. The screened in back porch includes plank tile floors & double ceiling fans for your entertaining. Come take a look at this immaculate home in a lovely established neighborhood!

    This property is off market, which means it's not currently listed for sale or rent on Zillow. This may be different from what's available on other websites or public sources.
    Facts & features

    Interior

    Bedrooms & bathrooms
    • Bedrooms: 4
    • Bathrooms: 3
    • Full bathrooms: 3
    Heating
    • Heat pump, Electric, Gas
    Cooling
    • Central
    Appliances
    • Included: Dishwasher, Garbage disposal, Microwave, Range / Oven
    Features
    • Ceiling Fan(s), En-Suite, High Ceilings, Split Bedroom Plan, Living Room
    • Flooring: Tile, Hardwood, Laminate, Linoleum / Vinyl
    • Has fireplace: Yes
    • Fireplace features: Living Room
    Interior area
    • Total interior livable area: 2,942 sqft

    Property

    Parking
    • Total spaces: 3
    • Parking features: Garage - Attached
    Features
    • Patio & porch: Screened, Front Porch, Rear Porch, Porch-Open
    • Exterior features: Wood, Brick, Cement / Concrete
    • Fencing: Fenced
    • Waterfront features: No Waterfront
    Details
    • Parcel number: 4308270000004000
    • Other equipment: Satellite Dish

    Construction

    Type & style
    • Home type: SingleFamily
    • Architectural style: Craftsman
    • Property subtype: Residential Detached
    Materials
    • Wood
    • Foundation: Slab
    • Roof: Shake / Shingle
    Condition
    • Year built: 2017

    Utilities & green energy

    • Sewer: Grinder Pump, Baldwin Co Sewer Service
    • Water: Belforest Water
    • Utilities for property: Natural Gas Connected, Underground Utilities, Cable Connected, Riviera Utilities, Daphne Utilities

    Community & neighborhood

    Security
    • Security features: Smoke Detector(s), Carbon Monoxide Detector(s)
    Location
    • Region: Daphne

    HOA & financial

    HOA
    • Has HOA: Yes
    • HOA fee: $84 monthly
    • Amenities included: Clubhouse, Pool, Management, Taxes
    • Services included: Maintenance Grounds, Electricity, Pest Control

    Other

    Other facts
    • Flooring: Wood, Carpet, Tile, Laminate
    • Appliances: Dishwasher, Microwave, Gas Range, Electric Water Heater
    • FireplaceYN: true
    • InteriorFeatures: Ceiling Fan(s), En-Suite, High Ceilings, Split Bedroom Plan, Living Room
    • GarageYN: true
    • AttachedGarageYN: true
    • HeatingYN: true
    • Utilities: Natural Gas Connected, Underground Utilities, Cable Connected, Riviera Utilities, Daphne Utilities
    • CoolingYN: true
    • FireplacesTotal: 1
    • CommunityFeatures: Pool, Clubhouse, Landscaping, BBQ Area, Gazebo, Meeting Room, Pool - Kiddie, Fencing
    • AssociationFeeIncludes: Maintenance Grounds, Electricity, Pest Control
    • ConstructionMaterials: Concrete, Brick
    • Fencing: Fenced
    • Heating: Heat Pump
    • Cooling: Heat Pump
    • FireplaceFeatures: Living Room
    • ArchitecturalStyle: Craftsman
    • ParkingFeatures: Attached, Garage Door Opener, Garage Faces Side, Three or More Vehicles, Three Car Garage
    • CoveredSpaces: 3
    • OtherEquipment: Satellite Dish
    • AssociationAmenities: Clubhouse, Pool, Management, Taxes
    • ExteriorFeatures: Irrigation Sprinkler
    • SecurityFeatures: Smoke Detector(s), Carbon Monoxide Detector(s)
    • Roof: Dimensional
    • PatioAndPorchFeatures: Screened, Front Porch, Rear Porch, Porch-Open
    • MainLevelBedrooms: 0
    • Sewer: Grinder Pump, Baldwin Co Sewer Service
    • WaterfrontFeatures: No Waterfront
    • MlsStatus: Active
    • PropertySubType: Residential Detached
    • PetsAllowed: Pets - Allowed
    • WaterSource: Belforest Water

    Price history

    DateEventPrice
    2/12/2025Listing removed$530,000$180/sqft
    Source: Baldwin Realtors #367645 Report a problem
    10/8/2024Price change$530,000-1.9%$180/sqft
    Source: GCMLS #7452725 Report a problem
    9/9/2024Price change$540,000+3.8%$184/sqft
    Source: Baldwin Realtors #367645 Report a problem
    5/31/2024Listed for sale$520,000+4%$177/sqft
    Source: GCMLS #7380979 Report a problem
    4/3/2023Listing removed--
    Source: GCMLS #7127023 Report a problem
    3/3/2023Listed for sale$500,000$170/sqft
    Source: GCMLS #7127023 Report a problem
    12/29/2022Listing removed--
    Source: GCMLS #7127023 Report a problem
    12/12/2022Price change$500,000+0.2%$170/sqft
    Source: Baldwin Realtors #338244 Report a problem
    11/28/2022Price change$499,000-3.1%$170/sqft
    Source: Baldwin Realtors #338244 Report a problem
    10/31/2022Listed for sale$515,000+41.1%$175/sqft
    Source: Baldwin Realtors #338244 Report a problem
    5/28/2020Sold$365,000-0.8%$124/sqft
    Source: Baldwin Realtors #296759 Report a problem
    4/9/2020Price change$368,000-0.5%$125/sqft
    Source: Bay Breeze Realty #296759 Report a problem
    3/30/2020Listed for sale$370,000+12.5%$126/sqft
    Source: Bay Breeze Realty #296759 Report a problem
    10/4/2018Sold$328,793+722%$112/sqft
    Source: Baldwin Realtors #261208 Report a problem
    8/16/2013Sold$40,000$14/sqft
    Source: Public Record Report a problem

    Public tax history

    YearProperty taxesTax assessment
    2025$2,223 +3%$49,300 +3%
    2024$2,157 +6.9%$47,880 +9.1%
    2023$2,018 $43,880 +16.8%
    2022-- $37,560 +13.1%
    2021$1,396 +22.5%$33,220 +4.7%
    2020$1,140 -20.3%$31,740 -4.5%
    2019$1,429 +346.8%$33,240 +346.8%
    2018$320 -91.6%$7,440 -91.6%
    2017$3,793 $88,200
    2016$3,793 $88,200
    2015-- $88,200 -33.2%
    2014-- $132,000 +11.1%
    2013-- $118,800 -19.2%
    2011-- $147,040 -0.1%
    2010-- $147,120 0%
    2009-- $147,180
    2008$6,329 -28.6%$147,180 -28.6%
    2007$8,860 -28.3%$206,040 -28.3%
    2006$12,354 +53.8%$287,300 +0.1%
    2005$8,034 +4543%$286,940 +4543%
    2004$173 $6,180
    2003$173 +1.6%$6,180 +1.6%
    2002$170 +1.8%$6,080
    2001$167 $6,080
    2000$167 $6,080

    Find assessor info on the county website

    Neighborhood: 36526

    Nearby schools

    GreatSchools rating
    Schools provided by the listing agent
    • Elementary: Daphne East Elementary
    • Middle: Daphne Middle
    • High: Daphne High

    Source: The MLS. This data may not be complete. We recommend contacting the local school district to confirm school assignments for this home.

    Get a cash offer in 3 minutes
    Find out how much your home could sell for in as little as 3 minutes with a no-obligation cash offer.
    Estimated market value
    $723,500
    Get a cash offer in 3 minutes
    Find out how much your home could sell for in as little as 3 minutes with a no-obligation cash offer.
    Estimated market value
    $723,500