Skip main navigation
Off market
  • $609,800

    9795 Bellaton Ave, Daphne, AL 36526

    5beds
    2,980sqft
    Residential Detached
    Built in 2017
    -- sqft lot
    $609,800 Zestimate®
    $205/sqft
    $3,579 Estimated rent

    Home value

    $609,800

    $573,000 - $646,000

    $3,579/mo

    Zestimate® history
    Loading
    Loading...

    Owner options

    List your home for rent

    $3,579/mo

    Rent Zestimate®

    Find your next renter with Zillow Rental Manager. Plus, with online applications, you can quickly screen prospective tenants – for free.

    Learn more

    $3,579/mo

    Rent Zestimate®

    Refinance and save

    $2,845/mo

    Est. payment

    Refinancing to a lower rate could help reduce your monthly payments and save thousands over the life of the loan.

    See today's rates

    $2,845/mo

    Est. payment

    Explore your selling options

    Work with a Zillow partner agent

    Leverage their expertise and Zillow's premium Showcase listings to get your home seen by more buyers.

    Get started

    List with your own agent

    Get your home in front of millions of buyers by listing it on Zillow.

    Learn how to do it

    Sell it yourself

    Take full control of how buyers see your home on Zillow by listing For Sale by Owner (FSBO).

    List your home

    What's special

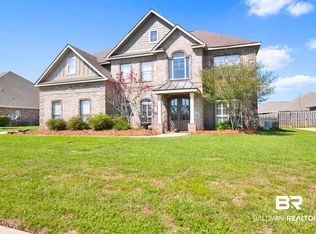
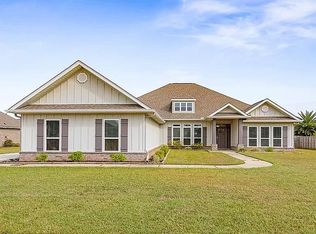
    One story well designed 5 bedroom 3 full bath home. This former Model Home has all the builder upgrades and is located on a fantastic lot.This plan is designed with an open living room, separate dining room, morning room, and split bedroom plan.It has a large bonus room/office in addition to 5 nice sized additional bedrooms. The living areas are all engineered hardwood floors with tile in the wet areas and carpet in the bedrooms.The dimensional ceilings in the living room area and the abundance of natural lighting make the living spaces open and inviting.The fireplace located in the living room is gas and operates with a simple flip of the switch.Just off the main living area is the well appointed kitchen that includes a Gas Cooktop stove with a wall oven and huge kitchen bar. There is a big pantry for all of your storage needs.The appliances are stainless steel. The granite is not only in the kitchen but also is in all 3 bathrooms. Other upgrades include Gold Fortified construction, Double Pane windows, Hurricane Shutters, Bead Board Ceilings under the front and back porches, Gutters on the front of the home and even a Sprinkler System. The house if fully equipped with a technology package that includes a video doorbell, alarm system, keyless entry, front porch light and interior light that are all controlled from a master control panel or through an app for your phone! The garage is a side load 3 car garage.It even has it's own A/C unit that is zoned just for the garage area. The master bedroom has an ensuite bath with double sinks, a custom tiled shower a separate and private toilet area and a HUGE walk in closet.Outside the yard is very well laid out and has a circular concrete drive, a long runway by the garage that is perfectly situated for backing up your boat or RV and there is even a separate fenced in area for them. The entire yard is fenced and is large enough for a pool.The community amenities include a club house a pool and multiple fishing ponds

    This property is off market, which means it's not currently listed for sale or rent on Zillow. This may be different from what's available on other websites or public sources.
    Facts & features

    Interior

    Bedrooms & bathrooms
    • Bedrooms: 5
    • Bathrooms: 3
    • Full bathrooms: 3
    Heating
    • Heat pump, Gas
    Appliances
    • Included: Dishwasher, Microwave, Range / Oven
    Features
    • Ceiling Fan(s), High Ceilings, Split Bedroom Plan, Great Room
    • Flooring: Tile, Carpet, Hardwood
    • Has fireplace: Yes
    • Fireplace features: Great Room, Gas Log
    Interior area
    • Total interior livable area: 2,980 sqft

    Property

    Parking
    • Parking features: Garage - Attached
    Features
    • Patio & porch: Patio, Covered
    • Exterior features: Brick, Cement / Concrete
    • Has spa: Yes
    • Waterfront features: No Waterfront
    Details
    • Parcel number: 4308270000004074
    • Other equipment: Satellite Dish

    Construction

    Type & style
    • Home type: SingleFamily
    • Architectural style: Craftsman
    • Property subtype: Residential Detached
    Materials
    • Wood
    • Foundation: Slab
    • Roof: Asphalt
    Condition
    • Year built: 2017

    Utilities & green energy

    • Sewer: Public Sewer, Grinder Pump, Baldwin Co Sewer Service
    • Water: Public, Belforest Water
    • Utilities for property: Natural Gas Connected, Underground Utilities, Riviera Utilities

    Community & neighborhood

    Security
    • Security features: Smoke Detector(s), Carbon Monoxide Detector(s)
    Location
    • Region: Daphne

    HOA & financial

    HOA
    • Has HOA: Yes
    • HOA fee: $84 monthly
    • Amenities included: Management
    • Services included: Maintenance Grounds, Insurance

    Other

    Other facts
    • Flooring: Wood, Carpet, Tile
    • Sewer: Public Sewer, Grinder Pump, Baldwin Co Sewer Service
    • WaterSource: Public, Belforest Water
    • Appliances: Dishwasher, Microwave, Gas Range
    • FireplaceYN: true
    • InteriorFeatures: Ceiling Fan(s), High Ceilings, Split Bedroom Plan, Great Room
    • GarageYN: true
    • AttachedGarageYN: true
    • HeatingYN: true
    • Utilities: Natural Gas Connected, Underground Utilities, Riviera Utilities
    • CoolingYN: true
    • PatioAndPorchFeatures: Patio, Covered
    • FireplacesTotal: 1
    • CommunityFeatures: Pool, Clubhouse, BBQ Area
    • AssociationFeeIncludes: Maintenance Grounds, Insurance
    • ConstructionMaterials: Concrete, Brick
    • Heating: Heat Pump
    • Cooling: Heat Pump
    • FireplaceFeatures: Great Room, Gas Log
    • ArchitecturalStyle: Craftsman
    • ParkingFeatures: Attached, Three or More Vehicles
    • OtherEquipment: Satellite Dish
    • ExteriorFeatures: Irrigation Sprinkler
    • SecurityFeatures: Smoke Detector(s), Carbon Monoxide Detector(s)
    • Roof: Dimensional
    • MainLevelBedrooms: 0
    • AssociationAmenities: Management
    • WaterfrontFeatures: No Waterfront
    • MlsStatus: Active
    • PropertySubType: Residential Detached

    Price history

    DateEventPrice
    3/10/2021Sold$403,000-4%$135/sqft
    Source: Baldwin Realtors #307915 Report a problem
    1/25/2021Pending sale$419,900$141/sqft
    Source: Baldwin Realtors #307915 Report a problem
    1/8/2021Listed for sale$419,900+21.7%$141/sqft
    Source: Shamrock Properties, LLC #307915 Report a problem
    1/30/2019Sold$344,900$116/sqft
    Source: Baldwin Realtors #274015 Report a problem

    Public tax history

    YearProperty taxesTax assessment
    2025$2,507 +17.2%$62,740 +14.8%
    2024$2,140 +13.3%$54,660 +13.2%
    2023$1,889 $48,300 +21.5%
    2022-- $39,740 +15.5%
    2021$1,448 +2.4%$34,420 +1.4%
    2020$1,414 -48.8%$33,940 -47.2%
    2019$2,765 -4.1%$64,300 -4.1%
    2018$2,883 +122.9%$67,040 +122.9%
    2017$1,293 $30,080 +225.5%
    2016$1,293 +225.5%$9,240 +2.7%
    2015$397 +2.7%$9,000
    2014$387 $9,000

    Find assessor info on the county website

    Neighborhood: 36526

    Nearby schools

    GreatSchools rating
    Schools provided by the listing agent
    • Elementary: Daphne East Elementary
    • Middle: Daphne Middle
    • High: Daphne High

    Source: The MLS. This data may not be complete. We recommend contacting the local school district to confirm school assignments for this home.

    Get a cash offer in 3 minutes
    Find out how much your home could sell for in as little as 3 minutes with a no-obligation cash offer.
    Estimated market value
    $609,800
    Get a cash offer in 3 minutes
    Find out how much your home could sell for in as little as 3 minutes with a no-obligation cash offer.
    Estimated market value
    $609,800