Waterfront Tuscan Retreat with Private Boat Slip on Dog River! Welcome to your own slice of Mediterranean-inspired paradise in Theodore! This stunning custom home blends timeless charm with waterfront living, offering the perfect escape for those who love elegance and adventure. From the moment you arrive, you'll be captivated by the home's character-featuring warm architectural details (including a beautiful custom built spiral staircase), expansive patios, and inviting outdoor spaces designed for relaxing or entertaining. Whether your enjoying your morning coffee or hosting sunset gatherings, the oversized patios provide the ideal backdrop. Inside, the spacious layout offers comfort and versatility with generous sized bedrooms, a luxurious master suite, and family theater/entertainment area perfect for hosting guests. The dining area is something to mention as well, featuring beautiful cabinetry, lovely wet bar, and more ambiance than you can believe. Step outside and experience the true highlight: direct canal access leading directly to Dog River. Complete with your own private boat slip and lift, this property is a DREAM for boating enthusiasts - making it effortless to get out on the water anytime you please! This home offers a rare opportunity to enjoy waterfront living with timeless style. Call or message today to schedule your tour of this amazing property!
Active
Price cut: $24.9K (5/8)
$975,000
5761 Riverview Plantation Dr, Theodore, AL 36582
4beds
3,556sqft
Single Family Residence, Residential
Built in 2009
0.47 Acres Lot
$937,900 Zestimate®
$274/sqft
$-- HOA
What's special
Waterfront tuscan retreatGenerous sized bedroomsExpansive patiosWarm architectural detailsLuxurious master suiteLovely wet bar
- 124 days |
- 326 |
- 8 |
Zillow last checked:
Listing updated:
Listed by:
Sarita Tanner 251-423-3168,
Goode Realty, LLC
Source: GCMLS,MLS#: 7738996
Facts & features
Interior
Bedrooms & bathrooms
- Bedrooms: 4
- Bathrooms: 5
- Full bathrooms: 2
- 1/2 bathrooms: 3
Heating
- Heat Pump
Cooling
- Heat Pump
Appliances
- Included: Dishwasher, Disposal, Electric Oven, Electric Water Heater, Gas Cooktop, Microwave, Range Hood, Tankless Water Heater
- Laundry: Laundry Room, Main Level
Features
- High Ceilings 9 ft Upper, High Ceilings 10 ft Lower, Walk-In Closet(s), Wet Bar
- Flooring: Carpet, Ceramic Tile, Hardwood
- Basement: None
- Has fireplace: Yes
- Fireplace features: Gas Log, Gas Starter
Interior area
- Total structure area: 3,556
- Total interior livable area: 3,556 sqft
Video & virtual tour
Property
Parking
- Total spaces: 3
- Parking features: Attached, Garage, Garage Door Opener, Garage Faces Side, Level Driveway
- Attached garage spaces: 3
- Has uncovered spaces: Yes
Accessibility
- Accessibility features: None
Features
- Levels: Two
- Patio & porch: Covered, Front Porch, Patio, Rear Porch
- Exterior features: Courtyard, Gas Grill, Rain Gutters, Storage
- Pool features: None
- Spa features: None
- Fencing: None
- Has view: Yes
- View description: Trees/Woods
- Waterfront features: Bay Access, Canal Front
Lot
- Size: 0.47 Acres
- Features: Back Yard, Corner Lot
Details
- Additional structures: Boat House
- Parcel number: 3217010007002001
Construction
Type & style
- Home type: SingleFamily
- Architectural style: Mediterranean
- Property subtype: Single Family Residence, Residential
Materials
- Stucco
- Foundation: Slab
- Roof: Metal
Condition
- Year built: 2009
Utilities & green energy
- Electric: 110 Volts, 220 Volts in Garage
- Sewer: Septic Tank
- Water: Public
- Utilities for property: Cable Available, Electricity Available, Natural Gas Available, Sewer Available, Underground Utilities, Water Available
Green energy
- Energy efficient items: None
Community & HOA
Community
- Features: Boating, Powered Boats Allowed, RV / Boat Storage
- Subdivision: Riverview Plantation
HOA
- Has HOA: Yes
Location
- Region: Theodore
Financial & listing details
- Price per square foot: $274/sqft
- Tax assessed value: $544,300
- Annual tax amount: $2,573
- Date on market: 3/20/2026
- Electric utility on property: Yes
- Road surface type: Asphalt
Estimated market value
$937,900
$891,000 - $985,000
$4,202/mo
Price history
| Date | Event | Price |
|---|---|---|
| 5/8/2026 | Price change | $975,000-2.5%$274/sqft |
Source:  GCMLS #7738996 Report a problem GCMLS #7738996 Report a problem | ||
| 3/20/2026 | Listed for sale | $999,900+1654.2%$281/sqft |
Source: GCMLS #7738996 Report a problem | ||
| 2/18/2003 | Sold | $57,000$16/sqft |
Source: Public Record Report a problem | ||
Public tax history
| Year | Property taxes | Tax assessment |
|---|---|---|
| 2025 | $2,573 +5.2% | $54,440 +5.1% |
| 2024 | $2,445 -0.4% | $51,800 -0.4% |
| 2023 | $2,455 +0.6% | $52,000 +0.6% |
| 2022 | $2,440 +7.8% | $51,700 +7.5% |
| 2021 | $2,265 -1% | $48,080 -0.9% |
| 2020 | $2,287 +3.6% | $48,540 +3.5% |
| 2019 | $2,209 | $46,920 -0.9% |
| 2018 | $2,209 +2.2% | $47,360 +3.1% |
| 2017 | $2,161 | $45,940 +3.3% |
| 2016 | $2,161 +13.2% | $44,460 +10% |
| 2013 | $1,909 | $40,400 |
Find assessor info on the county website
Monthly payment
Est. payment
Payment breakdown
Explore the cost of this home by adjusting the details. Changes won't be saved.Climate risks
Neighborhood: Rochon
Nearby schools
GreatSchools rating
- 8/10Hollingers Island Elementary SchoolGrades: PK-5Distance: 2 mi
- 5/10Katherine H Hankins Middle SchoolGrades: 6-8Distance: 4 mi
- 2/10Theodore High SchoolGrades: 9-12Distance: 4.8 mi
Schools provided by the listing agent
- Elementary: Hollingers Island
- Middle: Katherine H Hankins
- High: Theodore
Source: GCMLS. This data may not be complete. We recommend contacting the local school district to confirm school assignments for this home.
- $542,4006 bd1 ba3k sqft5751 Riverview Plantation Dr, Theodore, AL 36582Off Market

- $32,500-- bd-- ba-- sqft5770 Riverview Plantation Dr, Theodore, AL 36582Off Market
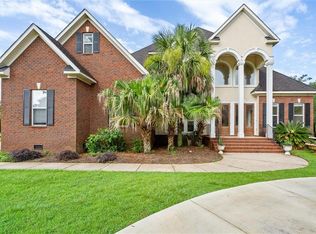
- $625,0004 bd4 ba-- sqft2801 Dog River Rd, Theodore, AL 36582Sold
- $513,9003 bd4 ba3.2k sqft5741 Riverview Plantation Dr, Theodore, AL 36582Off Market
- $758,7004 bd3 ba4.2k sqft5760 Riverview Plantation Dr, Theodore, AL 36582Off Market
- $535,1003 bd2 ba2.9k sqft5742 Riverview Pointe Dr E, Theodore, AL 36582Off Market
- $899,9004 bd4 ba3.7k sqft5750 Riverview Plantation Dr, Theodore, AL 36582Pending
- $60,000-- sqft5731 Riverview Plantation Dr, Theodore, AL 36582Off Market
A local agent can set up tours, give advice and negotiate with sellers.
Similar homes
- $790,0004 bd4 ba4k sqft3115 Dog River Rd, Theodore, AL 36582For Sale
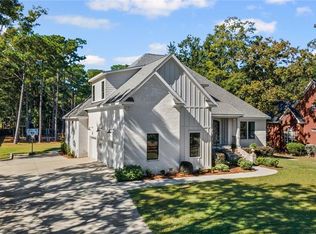 MLS ID #7802515, Clinton Flowers, National Land Realty. GCMLS
 - $559,6485 bd5 ba3.3k sqft5541 Riverwood Lndg, Theodore, AL 36582For Sale
 MLS ID #7806243, Sheree Dees, Cooper & Co Inc.. GCMLS
 - $635,0004 bd5 ba3.7k sqft5606 Gulf Creek Cir, Theodore, AL 36582For Sale
 MLS ID #7783016, Lisa Granger, Real Broker LLC. GCMLS
 - $925,0004 bd6 ba4.7k sqft3500 Venetia Rd, Mobile, AL 36605For Sale
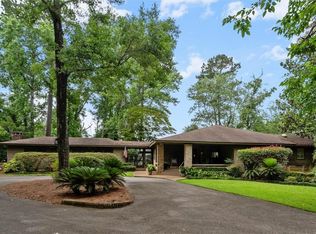 MLS ID #7778684, Allison Huddle, L L B & B, Inc.. GCMLS
 - $699,0004 bd4 ba3.2k sqft2826 Panfish Run, Theodore, AL 36582For SaleMLS ID #7790547, Tori Garrett, Pickett Real Estate. GCMLS
- $649,0003 bd3 ba3.6k sqft11305 E Point Rd, Theodore, AL 36582For SaleMLS ID #7797300, Benjamin Loggins, 1702 Real Estate. GCMLS
- $509,9005 bd4 ba3.2k sqft6450 Creel Rd, Theodore, AL 36582For SaleMLS ID #7474227, Sherry Roberts, Elite RE Solutions, LLC Gulf C. GCMLS
- $1,250,0005 bd4 ba5.2k sqft3301 Baumhauer Rd, Theodore, AL 36582For SaleMLS ID #7785603, Tori Garrett, Pickett Real Estate. GCMLS
- $589,9004 bd3 ba3.1k sqft3670 River Chase Ct, Theodore, AL 36582For SaleMLS ID #7788051, Katie Sondag, Sweet Willow Realty. GCMLS
- $1,099,0004 bd4 ba4.7k sqft1255 Spring Valley Dr E, Mobile, AL 36693For SaleMLS ID #7763475, Leslie Davis, Keller Williams Mobile. GCMLS
- $744,0005 bd3 ba4.3k sqft5533 River Landing Dr, Mobile, AL 36619For SaleMLS ID #7685534, Rosie Vo, IXL Real Estate LLC. GCMLS
- $630,9004 bd3 ba3.2k sqft3553 Wooley Rd, Mobile, AL 36693For SaleMLS ID #7775810, Rachel Hamerlinck, Wellhouse Real Estate West LLC. GCMLS
- $999,9904 bd5 ba4.1k sqft20201 County Road 33, Fairhope, AL 36532For SaleMLS ID #7738393, Brooke Butler, Butler & Co. Real Estate LLC. GCMLS
- $913,0135 bd4 ba3.5k sqft5771 Rue Conti, Mobile, AL 36693For SaleMLS ID #7710868, Patrice Cox, Keller Williams Mobile. GCMLS
- $989,1045 bd5 ba3.9k sqft32379 Whimbret Way, Spanish Fort, AL 36527For SaleMLS ID #7759386, Marsha Mcduffie-Crawford, IXL Real Estate LLC. GCMLS
- $949,7506 bd6 ba3.9k sqft5 Saint Charles Pl, Daphne, AL 36526For SaleMLS ID #7739582, Nichole Paulk, Blue Heron Realty. GCMLS
- $925,0004 bd4 ba3k sqft442 Fortune Dr, Fairhope, AL 36532For SaleMLS ID #7754203, Nancy Weltlich, Ashurst & Niemeyer LLC. GCMLS
- $565,0003 bd3 ba2.8k sqft5880 Plantation Woods Dr, Theodore, AL 36582For SaleMLS ID #7788549, Sam Calderone, RE/MAX Partners. GCMLS
- $899,9005 bd5 ba4.5k sqft3991 Lakefront Dr W, Mobile, AL 36695For SaleMLS ID #7789105, Kym Trest, Roberts Brothers TREC. GCMLS
- $1,100,0005 bd4 ba5k sqft2553 S Durham Dr, Mobile, AL 36606For SaleMLS ID #7800694, Laura Naman, Elite Real Estate Mobile. GCMLS
