Experience exceptional luxury in this brand-new custom home, meticulously designed by Bob Chatham located in convenient Downtown Fairhope location. Enjoy the ultimate coastal lifestyle—just steps from Mobile Bay and a short golf cart ride to charming boutiques, restaurants, local parades and events. Designed for effortless one-level living, this home offers easy accessibility paired with timeless sophistication and impeccable craftsmanship. Coastal-inspired details, soaring ceilings, sand finish hardwood floors flow throughout the open-concept floor plan, creating a bright, inviting atmosphere ideal for both everyday living and entertaining. The stunning kitchen showcases exquisite quartz countertops, gas cook top, farmhouse sink, oversized island and abundant custom white cabinetry. Ample storage including spacious closets and custom built-ins. Primary suite has stunning walk-in shower, with gorgeous floor to ceiling tile, Marble floors and walk in closet with built-ins. All bathrooms have Marble floors, beautiful tile showers and custom cabinetry. Enjoy bay breezes from your elevated front porch and the added convenience of the rear-entry carport, complete with additional storage and a covered walkway. Every element of this home has been carefully curated to deliver comfort and style. Estimated completion late July/August. Buyer to verify all information during due diligence.
Active
$1,195,000
214 Tensaw Ave, Fairhope, AL 36532
3beds
1,930sqft
:
Get pre-qualified$6,681/mo
Single Family Residence, Residential
Built in 2026
8,712 Square Feet Lot
$-- Zestimate®
$619/sqft
$-- HOA
What's special
Sand finish hardwood floorsImpeccable craftsmanshipCoastal-inspired detailsCustom built-insFarmhouse sinkEnjoy bay breezesRear-entry carport
- 2 days |
- 288 |
- 3 |
Likely to sell faster than
Zillow last checked:
Listing updated:
Listed by:
Michelle Beckham 251-709-4558,
Bellator Real Estate, LLC Beck
Source: GCMLS,MLS#: 7794901
Facts & features
Interior
Bedrooms & bathrooms
- Bedrooms: 3
- Bathrooms: 3
- Full bathrooms: 3
Heating
- Electric
Cooling
- Has cooling: Yes
Appliances
- Included: Dishwasher, Electric Range, Microwave, Refrigerator, Range Hood
- Laundry: Laundry Room, Main Level
Features
- Entrance Foyer, High Ceilings 10 or Greater, Walk-In Closet(s)
- Flooring: Hardwood, Marble
- Basement: None
- Has fireplace: No
- Fireplace features: None
Interior area
- Total structure area: 1,930
- Total interior livable area: 1,930 sqft
Property
Parking
- Total spaces: 2
- Parking features: Carport, Paved
- Carport spaces: 2
Accessibility
- Accessibility features: None
Features
- Levels: One
- Patio & porch: Covered, Front Porch, Rear Porch
- Exterior features: None
- Pool features: None
- Spa features: None
- Fencing: Partial
- Has view: Yes
- View description: Other
- Waterfront features: Bay Access
Lot
- Size: 8,712 Square Feet
- Dimensions: 66 x 132
Details
- Additional structures: None
- Parcel number: 4603370002016000
Construction
Type & style
- Home type: SingleFamily
- Architectural style: Craftsman
- Property subtype: Single Family Residence, Residential
Materials
- HardiPlank Type
- Foundation: Slab
- Roof: Composition
Condition
- true
- New construction: Yes
- Year built: 2026
Utilities & green energy
- Electric: None
- Sewer: Public Sewer
- Water: Public
- Utilities for property: Other, Water Available
Green energy
- Energy efficient items: None
Community & HOA
Community
- Features: None
- Subdivision: None
Location
- Region: Fairhope
Financial & listing details
- Price per square foot: $619/sqft
- Annual tax amount: $1,748
- Date on market: 7/24/2026
- Road surface type: Concrete, Paved
Estimated market value
Not available
Estimated sales range
Not available
Not available
Price history
| Date | Event | Price |
|---|---|---|
| 7/24/2026 | Listed for sale | $1,195,000+218.7%$619/sqft |
Source:  GCMLS #7794901 Report a problem GCMLS #7794901 Report a problem | ||
| 8/18/2023 | Listing removed | -- |
Source:  Baldwin Realtors #338783 Report a problem Baldwin Realtors #338783 Report a problem | ||
| 2/28/2023 | Price change | $375,000+7.1%$194/sqft |
Source: Baldwin Realtors #338783 Report a problem | ||
| 12/6/2022 | Price change | $350,000+7.7%$181/sqft |
Source: Baldwin Realtors #338783 Report a problem | ||
| 11/16/2022 | Listed for sale | $325,000$168/sqft |
Source: Baldwin Realtors #338783 Report a problem | ||
Public tax history
Tax history is unavailable.
Monthly payment
Est. payment
Payment breakdown
Explore the cost of this home by adjusting the details. Changes won't be saved.Climate risks
Neighborhood: 36532
Nearby schools
GreatSchools rating
- 10/10Fairhope Elementary SchoolGrades: PK-6Distance: 0.5 mi
- 10/10Fairhope Middle SchoolGrades: 7-8Distance: 3.2 mi
- 9/10Fairhope High SchoolGrades: PK,9-12Distance: 2.9 mi
Schools provided by the listing agent
- Elementary: Fairhope East
- Middle: Fairhope
- High: Fairhope
Source: GCMLS. This data may not be complete. We recommend contacting the local school district to confirm school assignments for this home.
- $292,600-- bd-- ba-- sqftMobile Ave N, Fairhope, AL 36532Off Market
- $1,272,6004 bd3 ba3.4k sqft600 N Mobile St, Fairhope, AL 36532Off Market
- $891,8004 bd3 ba2.4k sqft204 Tensaw Ave, Fairhope, AL 36532Off Market
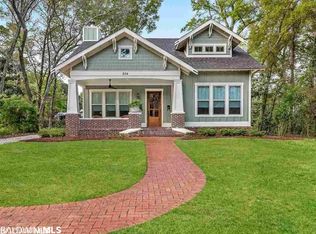
- $225,100-- bd-- ba-- sqftMobile Ave N, Fairhope, AL 36532Off Market
- $326,5002 bd2 ba1k sqft205 Tensaw Ave, Fairhope, AL 36532Off Market
- $--8,712 Square Feet0 Tensaw, Fairhope, AL 36532Off Market
- $854,4003 bd1 ba1.9k sqft206 Tensaw Ave, Fairhope, AL 36532Off Market
- $734,5004 bd2 ba2.2k sqft562 N Mobile St, Fairhope, AL 36532Off Market
A local agent can set up tours, give advice and negotiate with sellers.
Similar homes
- $1,050,0004 bd3 ba2.4k sqft300 Volanta Ave, Fairhope, AL 36532Active
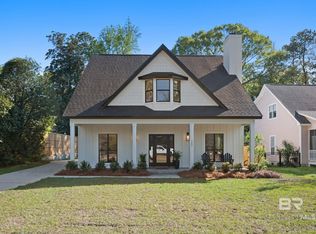 MLS ID #394082, April Hunt, Waters Edge Realty. Baldwin Realtors
 - $895,0003 bd3 ba1.9k sqft115 North Ave, Fairhope, AL 36532For Sale
 MLS ID #682212, Gerald Tipton, Kaiser Sotheby's International Realty. PAR
 - $795,0003 bd2 ba1.7k sqft403 Pomelo St, Fairhope, AL 36532For Sale
 MLS ID #7808474, Russell Halbach, Waters Edge Realty. GCMLS
 - $722,9003 bd2 ba1.7k sqft163 Mulberry Ln, Fairhope, AL 36532Active
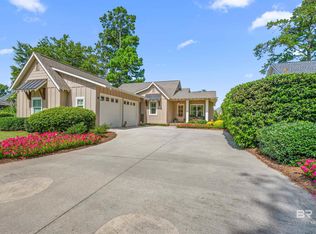 MLS ID #399761, Michelle Bigler, Bayside Real Estate Group. Baldwin Realtors
 - $850,0003 bd2 ba2.1k sqft159 Fairwood Blvd, Fairhope, AL 36532For SaleMLS ID #7736196, Mike Hamm, Bellator Real Estate, LLC Beck. GCMLS
- $765,0003 bd3 ba2.4k sqft4 Leslie Ct, Fairhope, AL 36532Active Under ContractMLS ID #397789, Cindy Zebryk, Coldwell Banker Reehl Prop Fairhope. Baldwin Realtors
- $698,9003 bd3 ba2.2k sqft698 Cedar Ave, Fairhope, AL 36532ActiveMLS ID #397246, Lucy Lety, Ashurst & Niemeyer LLC. Baldwin Realtors
- $619,9003 bd2 ba2.4k sqft700 Cedar Ave, Fairhope, AL 36532For SaleMLS ID #7775274, Lorena Gregorius, Roberts Brothers Eastern Shore. GCMLS
- $800,0003 bd2 ba2.4k sqft118 Fels Ave, Fairhope, AL 36532ActiveMLS ID #399173, Kimberly Boykin, REMAX By The Bay. Baldwin Realtors
- $874,0004 bd3 ba2.5k sqft107 Ronforth St, Fairhope, AL 36532For SaleMLS ID #7730816, Jeff Ross, LPT Realty LLC. GCMLS
- $869,0003 bd4 ba2.3k sqft740 Boundary Dr, Fairhope, AL 36532For SaleMLS ID #7802070, Mary Jane Owen, Crescent Sotheby's Intl Rty-FH. GCMLS
- $625,0004 bd3 ba2.4k sqft354 Craftsman Ave, Fairhope, AL 36532For SaleMLS ID #7806094, Jaime Cooper, EXIT Realty Lyon & Assoc.Fhope. GCMLS
- $984,5003 bd2 ba1.8k sqft23875 2nd St, Fairhope, AL 36532ActiveMLS ID #397499, Lucy Lety, Ashurst & Niemeyer LLC. Baldwin Realtors
- $1,400,0003 bd4 ba2.6k sqft6818 Cedar Run, Fairhope, AL 36532For SaleMLS ID #7623192, Sherri Jacobi Nelson, Coldwell Banker Reehl Prop Fairhope. GCMLS
- $619,0004 bd2 ba2.2k sqft8356 Gayfer Road Ext, Fairhope, AL 36532ActiveMLS ID #389736, Katie Mae Palmer, NextHome Coast & Country. Baldwin Realtors
- $924,9004 bd3 ba2.5k sqft19159 Section St, Fairhope, AL 36532For SaleMLS ID #7787057, Abby Stimpson, Blue Heron Realty. GCMLS
- $727,0003 bd2 ba2.4k sqft4 Greenbrier Ln, Fairhope, AL 36532ActiveMLS ID #394872, Jessica Clarke, Waters Edge Realty. Baldwin Realtors
- $759,0003 bd2 ba1.5k sqft216 Pinecrest Ln, Fairhope, AL 36532ActiveMLS ID #394617, Dawn Beasley, Bellator Real Estate, LLC Fair. Baldwin Realtors
- $1,170,0002 bd2 ba1k sqft13813 Scenic Highway 98, Fairhope, AL 36532Active Under ContractMLS ID #394676, Randy Branch, Bellator Real Estate, LLC Fair. Baldwin Realtors
- $725,0003 bd3 ba2.2k sqft451 Ivy Cir, Fairhope, AL 36532ActiveMLS ID #391553, Cindy Zebryk, Coldwell Banker Reehl Prop Fairhope. Baldwin Realtors
