3-bedroom, 2-bath custom-built Gold Fortified French Cottage built in 2024 in the heart of Montrose near Fairhope and Mobile Bay. Situated on approximately 0.76 wooded acres, this 1,873-square-foot home combines custom craftsmanship, mature trees, and flexible outdoor space with potential for future expansion, detached garage, workshop, guest house, or mother-in-law suite, subject to buyer verification and local requirements.A circular driveway, gas lantern, and inviting front porch to create a classic Montrose approach surrounded by established trees and natural privacy. Inside, the home features 10-foot ceilings, 8-foot doors, crown molding throughout, custom drapes and shades, luxury 9-inch Armstrong luxury vinyl plank flooring, and oversized baseboards. The open living and dining areas are designed for both entertaining and everyday comfort with natural light, wooded views, and a brick hearth woodburning fireplace finished with a Sinker Cypress mantel.The chef’s kitchen includes custom soft-close cabinetry, quartz countertops, tiled backsplash, Bosch stainless appliances, double ovens, gas cooktop, natural wood vent hood, farmhouse sink and secondary prep sink. A separate office or sitting room with custom lighting adds flexible living space.The primary suite features custom drapes, two walk-in closets, quartz double vanity, designer mirrors, and tiled walk-in shower. Bedrooms 2 and 3 are generously sized with access to a hall bath featuring quartz countertops and double vanity.Additional features include tankless water heater, partially fenced yard, storage building and Gold Fortified construction. Conveniently located near Fairhope shopping, dining, schools, and bay access. Buyer to verify all information during due diligence.
Active
$984,500
23875 2nd St, Fairhope, AL 36532
3beds
1,873sqft
Single Family Residence
Built in 2024
0.76 Acres Lot
$-- Zestimate®
$526/sqft
$-- HOA
What's special
- 124 days
- 343
- 13
Zillow last checked:
Listing updated:
Listed by:
Lucy Lety 251-928-9265,
Ashurst & Niemeyer, LLC,
Jim Lety
Source: Baldwin Realtors,MLS#: 397499
Facts & features
Interior
Bedrooms & bathrooms
- Bedrooms: 3
- Bathrooms: 2
- Full bathrooms: 2
Heating
- Heat Pump
Cooling
- Electric
Appliances
- Included: Cooktop, Dishwasher
Features
- Ceiling Fan(s), High Ceilings, Termite Contract, Split Bedroom Plan
- Flooring: Tile, Luxury Vinyl Plank
- Number of fireplaces: 1
- Fireplace features: Living Room, Wood Burning
Interior area
- Total interior livable area: 1,873 sqft
Property
Parking
- Parking features: No Garage/Carport Parking
Features
- Stories: 1
- Patio & porch: Porch Open, Front Porch
- Pool features: None
- Has view: Yes
- View description: Eastern View
- Waterfront features: No Waterfront
Lot
- Size: 0.76 Acres
- Features: Level, Some Trees, Less Than 1 Acre
Details
- Additional structures: Storage
- Parcel number: 4309320000030.000
- Special conditions: None
Construction
Type & style
- Home type: SingleFamily
- Architectural style: Cottage
- Property subtype: Single Family Residence
Materials
- Roof: Dimensional
Condition
- Year built: 2024
Utilities & green energy
- Utilities for property: Daphne Utilities, Riviera Utilities, Fairhope Utilities
Community & HOA
Community
- Features: None
- Security: Smoke Detector(s)
- Subdivision: Village Of Montrose
HOA
- Has HOA: No
Location
- Region: Fairhope
Financial & listing details
- Price per square foot: $526/sqft
- Tax assessed value: $501,500
- Annual tax amount: $4,614
- Date on market: 6/4/2026
- Ownership type: Whole Full
Estimated market value
Not available
Estimated sales range
Not available
Not available
Price history
| Date | Event | Price |
|---|---|---|
| 6/4/2026 | Listed for sale | $984,500-9.6%$526/sqft |
Source:  Baldwin Realtors #397499 Report a problem Baldwin Realtors #397499 Report a problem | ||
| 5/1/2026 | Listing removed | $1,089,000$581/sqft |
Source: Baldwin Realtors #390095 Report a problem | ||
| 1/12/2026 | Listed for sale | $1,089,000$581/sqft |
Source: Baldwin Realtors #390095 Report a problem | ||
| 1/1/2026 | Listing removed | $1,089,000$581/sqft |
Source: Baldwin Realtors #382276 Report a problem | ||
| 8/11/2025 | Price change | $1,089,000-9.3%$581/sqft |
Source: Baldwin Realtors #382276 Report a problem | ||
| 7/16/2025 | Listed for sale | $1,200,000+207.7%$641/sqft |
Source: Baldwin Realtors #382276 Report a problem | ||
| 6/28/2021 | Sold | $390,000$208/sqft |
Source: Public Record Report a problem | ||
Public tax history
| Year | Property taxes | Tax assessment |
|---|---|---|
| 2025 | $4,614 +50.9% | $100,300 +50.9% |
| 2024 | $3,057 -16.4% | $66,460 -16.4% |
| 2023 | $3,655 | $79,460 +26% |
| 2022 | -- | $63,060 +3% |
| 2021 | $2,817 +9.4% | $61,240 +9.4% |
| 2020 | $2,575 +14.2% | $55,980 +6.8% |
| 2019 | $2,255 +10.1% | $52,440 +10.1% |
| 2018 | $2,048 +4.4% | $47,620 +4.4% |
| 2017 | $1,962 -0.9% | $45,620 +0% |
| 2016 | $1,979 | $45,600 +2.2% |
| 2015 | -- | $44,620 |
| 2014 | -- | $44,620 +22.9% |
| 2013 | -- | $36,300 -17.3% |
| 2011 | -- | $43,920 +3.9% |
| 2010 | -- | $42,260 -1.6% |
| 2009 | $1,846 | $42,940 |
| 2008 | $1,846 -28.5% | $42,940 -28.5% |
| 2007 | $2,582 +43.4% | $60,040 +43.4% |
| 2006 | $1,800 +5.1% | $41,860 +5.1% |
| 2005 | $1,713 +118.7% | $39,840 +106.9% |
| 2004 | $783 | $19,260 |
| 2003 | $783 +3.1% | $19,260 +2.9% |
| 2002 | $760 +1.1% | $18,720 |
| 2001 | $752 -1.9% | $18,720 -1.8% |
| 2000 | $766 | $19,060 |
Find assessor info on the county website
Monthly payment
Est. payment
Payment breakdown
Explore the cost of this home by adjusting the details. Changes won't be saved.Climate risks
Neighborhood: 36532
Nearby schools
Schools provided by the listing agent
- Elementary: Fairhope West Elementary
- Middle: Fairhope Middle
- High: Fairhope High
Source: Baldwin Realtors. This data may not be complete. We recommend contacting the local school district to confirm school assignments for this home.
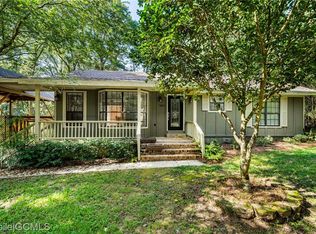
Similar homes
- $899,0003 bd2 ba1.9k sqft217 S Mobile St, Fairhope, AL 36532Active
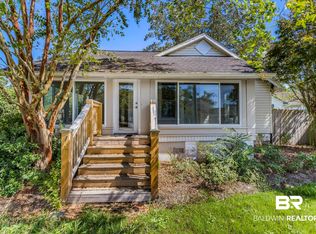 MLS ID #409486, Laura R Norton, Wise Living Real Estate, LLC. Baldwin Realtors
 - $949,0004 bd3 ba2.4k sqft300 Volanta Ave, Fairhope, AL 36532Active
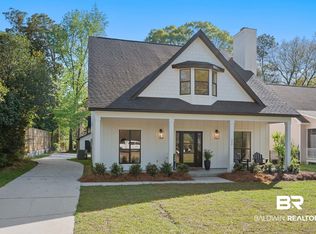 MLS ID #394082, April H Hunt, Waters Edge Realty. Baldwin Realtors
 - $944,0003 bd3 ba2.3k sqft385 Fruit Tree Ln, Fairhope, AL 36532Active
 MLS ID #399897, Maggie Reed, IXL Real Estate-Eastern Shore. Baldwin Realtors
 - $899,0004 bd2 ba1.8k sqft155 Pier St, Fairhope, AL 36532Active
 MLS ID #410221, Laura R Norton, Wise Living Real Estate, LLC. Baldwin Realtors
