Skip main navigation
Closed
  • $550,000

    848 Geranium Dr, Fairhope, AL 36532

    3beds
    1,659sqft
    Residential
    Built in 2023
    8,145.72 Square Feet Lot
    $550,000 Zestimate®
    $332/sqft
    $2,815 Estimated rent

    Home value

    $550,000

    $523,000 - $578,000

    $2,815/mo

    Zestimate® history
    Loading
    Loading...

    Owner options

    List your home for rent

    $2,815/mo

    Rent Zestimate®

    Find your next renter with Zillow Rental Manager. Plus, with online applications, you can quickly screen prospective tenants – for free.

    Learn more

    $2,815/mo

    Rent Zestimate®

    Refinance and save

    $4,018/mo

    Est. payment

    Refinancing to a lower rate could help reduce your monthly payments and save thousands over the life of the loan.

    See today's rates

    $4,018/mo

    Est. payment

    Explore your selling options

    Work with a Zillow partner agent

    Leverage their expertise and Zillow's premium Showcase listings to get your home seen by more buyers.

    Get started

    List with your own agent

    Get your home in front of millions of buyers by listing it on Zillow.

    Learn how to do it

    Sell it yourself

    Take full control of how buyers see your home on Zillow by listing For Sale by Owner (FSBO).

    List your home

    What's special

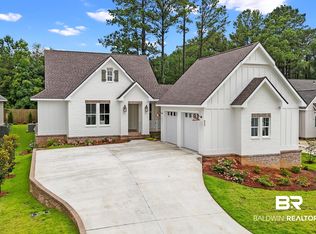
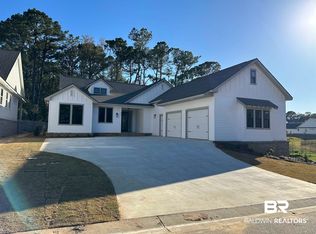
    Welcome to your dream home in The Colony, one of Fairhope’s most sought-after gated communities. Nestled in a picturesque resort-style setting, this beautifully crafted 3-bedroom, 2-bath residence offers the perfect blend of luxury, comfort, and convenience.From the moment you step inside, you'll be captivated by the open-concept living space, creating warmth and sophistication. Abundant natural light pours in through large windows, accentuating the home’s airy, inviting atmosphere. The bookcase in the living room can be converted to a fireplace and gas line is already in place for that. The heart of the home is the spacious living and dining area—ideal for both everyday living and entertaining. The well-appointed kitchen offers modern appliances, ample cabinetry, and stylish finishes to please any home chef. The primary suite features a serene retreat with a generous en-suite bath, while two additional bedrooms and a second full bath provide comfort for family or guests.Enjoy your morning coffee on the charming front porch or unwind in the evenings on the peaceful back porch, surrounded by the beauty and tranquility The Colony is known for. Residents of The Colony enjoy access to a wealth of amenities, including beautifully landscaped grounds, walking trails, and proximity to golf, dining, and the waterfront. Just a short stroll or bike ride away from the iconic Grand Hotel and Mobile Bay, this location offers a lifestyle that’s both relaxing and refined.Whether you're seeking a full-time residence or a weekend getaway, this exceptional home in The Colony delivers unmatched quality in a truly idyllic setting. Buyer to verify all information during due diligence.

    Zillow last checked:

    Listing updated:

    Listed by:

    Paula Knodel 251-454-0902,

    Blue Heron Realty

    Bought with:

    Paula Knodel

    Blue Heron Realty

    Source: Baldwin Realtors,MLS#: 386352MLS Logo

    Facts & features

    Interior

    Bedrooms & bathrooms
    • Bedrooms: 3
    • Bathrooms: 2
    • Full bathrooms: 2
    • Main level bedrooms: 3
    Primary bedroom
    • Features: 1st Floor Primary
    • Level: Main
    • Area: 266
    • Dimensions: 19 x 14
    Bedroom 2
    • Level: Main
    • Area: 224
    • Dimensions: 14 x 16
    Bedroom 3
    • Level: Main
    • Area: 156
    • Dimensions: 13 x 12
    Primary bathroom
    • Features: Double Vanity, Separate Shower, Shower Only, Private Water Closet
    Dining room
    • Features: Lvg/Dng/Ktchn Combo
    • Level: Main
    • Area: 240
    • Dimensions: 16 x 15
    Kitchen
    • Level: Main
    • Area: 168
    • Dimensions: 14 x 12
    Living room
    • Level: Main
    • Area: 324
    • Dimensions: 18 x 18
    Heating
    • Electric
    Cooling
    • Electric, Ceiling Fan(s)
    Appliances
    • Included: Dishwasher, Disposal, Convection Oven, Dryer, Microwave, Gas Range, Refrigerator, Washer, Cooktop, Tankless Water Heater
    • Laundry: Inside
    Features
    • Breakfast Bar, Ceiling Fan(s), High Ceilings, Split Bedroom Plan, Vaulted Ceiling(s)
    • Flooring: Tile, Wood
    • Windows: Window Treatments, Double Pane Windows
    • Has basement: No
    • Has fireplace: No
    • Fireplace features: None
    Interior area
    • Total structure area: 1,659
    • Total interior livable area: 1,659 sqft

    Property

    Parking
    • Total spaces: 2
    • Parking features: Attached, Garage, Garage Door Opener
    • Attached garage spaces: 2
    Accessibility
    • Accessibility features: Handicap Accessible Primary Bath
    Features
    • Levels: One
    • Stories: 1
    • Patio & porch: Porch, Rear Porch, Front Porch
    • Exterior features: Irrigation Sprinkler, Termite Contract
    • Fencing: Fenced
    • Has view: Yes
    • View description: Other
    Lot
    • Size: 8,145 sqft
    • Dimensions: 65 x 125
    • Features: Less than 1 acre, Interior Lot, No Trees, Subdivided, Elevation-High
    Details
    • Parcel number: 4609300000041.011
    • Zoning description: Single Family Residence

    Construction

    Type & style
    • Home type: SingleFamily
    • Architectural style: Cottage
    • Property subtype: Residential
    Materials
    • Hardboard, Frame, Fortified-Gold
    • Foundation: Slab
    • Roof: Built-Up,Composition,Dimensional,Ridge Vent,Fortified Roof
    Condition
    • Resale
    • New construction: No
    • Year built: 2023

    Utilities & green energy

    • Utilities for property: Fairhope Utilities, Riviera Utilities

    Community & neighborhood

    Security
    • Security features: Smoke Detector(s), Carbon Monoxide Detector(s)
    Community
    • Community features: Gated
    Location
    • Region: Fairhope
    • Subdivision: Battles Trace at The Colony

    HOA & financial

    HOA
    • Has HOA: Yes
    • HOA fee: $936 monthly
    • Services included: Association Management, Insurance, Maintenance Grounds, Taxes-Common Area

    Other

    Other facts
    • Price range: $550K - $550K
    • Ownership: Whole/Full

    Price history

    DateEventPrice
    5/29/2026Sold$550,000-15.3%$332/sqft
    Source: Baldwin Realtors #386352 Report a problem
    4/30/2026Pending sale$649,400$391/sqft
    Source: GCMLS #7663273 Report a problem
    4/10/2026Price change$649,4000%$391/sqft
    Source: GCMLS #7663273 Report a problem
    10/9/2025Listed for sale$649,500+1.8%$392/sqft
    Source: GCMLS #7663273 Report a problem
    1/22/2024Sold$638,048$385/sqft
    Source: Baldwin Realtors #356633 Report a problem

    Public tax history

    YearProperty taxesTax assessment
    2025$2,609 $66,540 +35%
    2024-- $49,300 +146.5%
    2023$920 $20,000
    2022-- $20,000 -9.1%
    2021-- $22,000

    Find assessor info on the county website

    Neighborhood: 36532

    Nearby schools

    GreatSchools rating
    Schools provided by the listing agent
    • Elementary: Fairhope West Elementary
    • Middle: Fairhope Middle
    • High: Fairhope High

    Source: Baldwin Realtors. This data may not be complete. We recommend contacting the local school district to confirm school assignments for this home.

    Get a cash offer in 3 minutes
    Find out how much your home could sell for in as little as 3 minutes with a no-obligation cash offer.
    Estimated market value
    $550,000
    Get a cash offer in 3 minutes
    Find out how much your home could sell for in as little as 3 minutes with a no-obligation cash offer.
    Estimated market value
    $550,000