Skip main navigation
Active
  • $735,000

    901 Geranium Dr, Fairhope, AL 36532

    3beds
    1,811sqft
    : 
    Loading
    Get pre-qualified
    Residential
    Built in 2021
    8,058 Square Feet Lot
    $-- Zestimate®
    $406/sqft
    $935/mo HOA

    What's special

    Attached garageWrap-around porchesVanity tower between sinksBeautiful foyerWhite oak hardwoodsLarge pantry
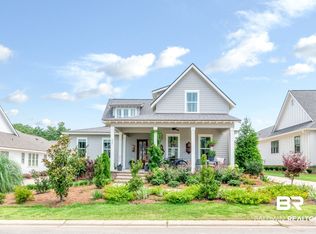
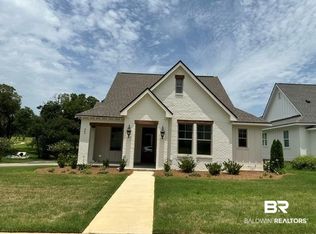
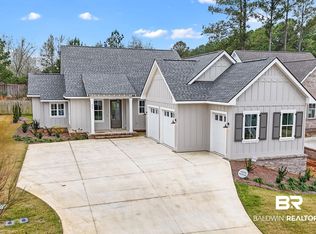
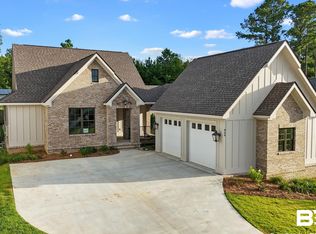
    Warm and Inviting Craftsman Cottage with Wrap-Around Porches, great view of Green Space. One level with Attached Garage. A beautiful Foyer welcomes you into this 3 bedroom, 2 bath home, Primary Bath has full glass shower with Vanity Tower between sinks, Ship-lapped and Dual Sinks in Guest Bath, Ship-Lapped Fireplace with Gas Logs, French Doors opening to all porches, Whole house Generac Generator, fully Fenced yard with electronic gate at driveway. Designer Farrow and Ball Blue-Black lower Cabinets with White Upper Cabinets, Cabinet panel covered Refrigerator and Dishwasher, Fisher and Paykel Gas Range and Refrigerator, Large Pantry, Upgraded Chandelier and Pendant lighting. Antique brass fixtures and Acrylic rectangular doorknobs, White oak hardwoods, Garage has workshop space with a utility tub and heating and cooling unit. Custom Window Shades throughout with Drapery panels. Buyer to verify all information during due diligence.
    53 days
    |
    333
    |
    21
    |

    Likely to sell faster than

    Zillow last checked:

    Listing updated:

    Listed by:

    Walter Billups 228-216-7889,

    The Colony At The Grand Realty,

    Deborah Rogers 205-566-1500,

    The Colony At The Grand Realty

    Source: Baldwin Realtors,MLS#: 396586MLS Logo

    Loading...

      Facts & features

      Interior

      Bedrooms & bathrooms
      • Bedrooms: 3
      • Bathrooms: 2
      • Full bathrooms: 2
      • Main level bedrooms: 3
      Rooms
      • Room types: Living Room
      Primary bedroom
      • Features: Walk-In Closet(s)
      • Level: Main
      • Area: 169
      • Dimensions: 13 x 13
      Bedroom 2
      • Level: Main
      • Area: 156
      • Dimensions: 12 x 13
      Bedroom 3
      • Level: Main
      • Area: 156
      • Dimensions: 12 x 13
      Primary bathroom
      • Features: Double Vanity, Separate Shower, Shower Only
      Dining room
      • Level: Main
      • Area: 160
      • Dimensions: 10 x 16
      Kitchen
      • Level: Main
      • Area: 192
      • Dimensions: 16 x 12
      Living room
      • Level: Main
      • Area: 270
      • Dimensions: 18 x 15
      Heating
      • Heat Pump
      Cooling
      • Heat Pump
      Appliances
      • Included: Dishwasher, Disposal, Microwave, Gas Range, Refrigerator w/Ice Maker, Gas Water Heater, Tankless Water Heater
      • Laundry: Main Level
      Features
      • Ceiling Fan(s), En-Suite
      • Flooring: Tile, Wood
      • Has basement: No
      • Number of fireplaces: 1
      Interior area
      • Total structure area: 1,811
      • Total interior livable area: 1,811 sqft

      Property

      Parking
      • Total spaces: 2
      • Parking features: Attached, Garage
      • Has attached garage: Yes
      • Covered spaces: 2
      Features
      • Levels: One
      • Stories: 1
      • Patio & porch: Porch, Front Porch, Side Porch
      • Exterior features: Termite Contract
      • Pool features: Community
      • Has view: Yes
      • View description: Southern View
      Lot
      • Size: 8,058 Square Feet
      • Dimensions: 65 x 124
      • Features: Interior Lot
      Details
      • Parcel number: 4609300000041.039

      Construction

      Type & style
      • Home type: SingleFamily
      • Architectural style: Cottage
      • Property subtype: Residential
      Materials
      • Concrete, Frame, Fortified-Gold
      • Foundation: Slab
      • Roof: Composition,Dimensional
      Condition
      • New Construction
      • New construction: Yes
      • Year built: 2021

      Utilities & green energy

      • Sewer: Public Sewer
      • Water: Public
      • Utilities for property: Fairhope Utilities, Riviera Utilities

      Community & HOA

      Community
      • Features: Fishing, Pool, Steam/Sauna, Tennis Court(s), Gated, Golf, Lazy River
      • Security: Smoke Detector(s)
      • Subdivision: Battles Trace at The Colony
      HOA
      • Has HOA: Yes
      • HOA fee: $935 monthly
      Location
      • Region: Fairhope

      Financial & listing details

      • Price per square foot: $406/sqft
      • Tax assessed value: $725,700
      • Annual tax amount: $3,560
      • Price range: $735K - $735K
      • Date on market: 5/15/2026
      • Ownership: Whole/Full

        Estimated market value

        Not available

        Estimated sales range

        Not available

        Not available

        Price history

        DateEventPrice
        5/15/2026Listed for sale$735,000+5.2%$406/sqft
        Source: Baldwin Realtors #396586 Report a problem
        5/16/2025Sold$699,000-0.1%$386/sqft
        Source: Baldwin Realtors #370523 Report a problem
        5/1/2025Pending sale$699,900$386/sqft
        Source: Baldwin Realtors #370523 Report a problem
        4/30/2025Listing removed$699,900$386/sqft
        Source: Baldwin Realtors #370523 Report a problem
        3/27/2025Pending sale$699,900$386/sqft
        Source: Baldwin Realtors #370523 Report a problem
        1/11/2025Price change$699,900-6.7%$386/sqft
        Source: Baldwin Realtors #370523 Report a problem
        1/3/2025Price change$749,900-2.6%$414/sqft
        Source: Baldwin Realtors #370523 Report a problem
        11/14/2024Listed for sale$769,900+22.1%$425/sqft
        Source: Baldwin Realtors #370523 Report a problem
        3/11/2022Sold$630,500$348/sqft
        Source: Baldwin Realtors #327371 Report a problem
        3/11/2022Pending sale$630,500+7.8%$348/sqft
        Source: Baldwin Realtors #327371 Report a problem
        5/23/2021Listing removed--
        Source: Baldwin Realtors #309886 Report a problem
        3/6/2021Price change$585,000+4.5%$323/sqft
        Source: Baldwin Realtors #309886 Report a problem
        2/25/2021Price change$560,000+10.9%$309/sqft
        Source: Baldwin Realtors #309886 Report a problem
        2/20/2021Listed for sale$505,000$279/sqft
        Source: Baldwin Realtors #309886 Report a problem

        Public tax history

        YearProperty taxesTax assessment
        2025$2,744 $72,580 +0.9%
        2024-- $71,900 +7.5%
        2023$3,076 $66,860 -37.1%
        2022-- $106,380 +32.1%
        2021-- $80,520

        Find assessor info on the county website

        Monthly payment

        Est. payment

        Payment breakdown

        Explore the cost of this home by adjusting the details. Changes won't be saved.
        All calculations are estimates and provided by Zillow, Inc. for informational purposes only. Actual amounts may vary.
        HOA fees may include property taxes on listings classified as Co-Ops. Contact the listing agent and/or owner for fee details.
        Mortgage interest rates are dependent on a number of factors, including credit score, down payment, and repayment length. Interest rate data provided by Zillow Group Marketplace, Inc. as of 1/1/1970 from various mortgage lenders with which we have lead or other similar arrangements; the Estimated Payment is an average of those rates.
        See how much you could borrow to make a competitive offer.

        Climate risks

        Neighborhood: 36532

        Getting around

        6 / 100
        Car-Dependent
        20 / 100
        Somewhat Bikeable

        Nearby schools

        GreatSchools rating
        Schools provided by the listing agent
        • Elementary: Fairhope West Elementary
        • Middle: Fairhope Middle
        • High: Fairhope High

        Source: Baldwin Realtors. This data may not be complete. We recommend contacting the local school district to confirm school assignments for this home.

        A local agent can set up tours, give advice and negotiate with sellers.

        Browse local experts

        Similar homes

        Skip to the end of the carouselSkip to the beginning of the carousel