Skip main navigation
Off market
  • $664,500

    24086 Trowbridge Ct, Daphne, AL 36526

    4beds
    4baths
    3,832sqft
    Residential Detached
    Built in 2006
    0.46 Acres Lot
    $664,500 Zestimate®
    $173/sqft
    $4,664 Estimated rent

    Home value

    $664,500

    $625,000 - $704,000

    $4,664/mo

    Zestimate® history
    Loading
    Loading...

    Owner options

    List your home for rent

    $4,664/mo

    Rent Zestimate®

    Find your next renter with Zillow Rental Manager. Plus, with online applications, you can quickly screen prospective tenants – for free.

    Learn more

    $4,664/mo

    Rent Zestimate®

    Refinance and save

    $3,038/mo

    Est. payment

    Refinancing to a lower rate could help reduce your monthly payments and save thousands over the life of the loan.

    See today's rates

    $3,038/mo

    Est. payment

    Explore your selling options

    Work with a Zillow partner agent

    Leverage their expertise and Zillow's premium Showcase listings to get your home seen by more buyers.

    Get started

    List with your own agent

    Get your home in front of millions of buyers by listing it on Zillow.

    Learn how to do it

    Sell it yourself

    Take full control of how buyers see your home on Zillow by listing For Sale by Owner (FSBO).

    List your home

    What's special

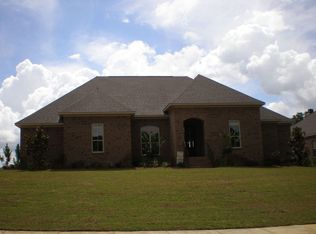
    Custom Estate Home waiting for new owner! Very spacious plan with upgrades and custom touches from one end to the other. Saltwater pool with lanai, pergola with wood burning fireplace on a fenced lot with extra boat/car pad behind the fence. Separate well for pool and gardening. Private oasis for entertaining inside and out! 18x13 Sunroom with wood burning fireplace that opens to master bedroom and breakfast room. Inside opens to 12' ceilings in living area with gas log fireplace, wainscoting, heavy trim throughout for that custom look. Formal dining/living area plus 15x13 office or flex space downstairs. Fabulous kitchen with granite counters, hop up bar, gas cook-top, double dishwasher, cabinet lighting, pantry and tons of cabinet space. Master bedroom is tucked away with enormous closet, double sinks, extra cabinetry, sitting/make-up space, tiled shower and jetted tub. Across the home you will find 2 additional bedrooms down and full bath. Laundry area has built-ins and laundry sink. Upstairs leads to living space/bonus with hobby area, full bedroom,walk-in closet and bath and inside storage room with shelving. Attic has additional storage space too. Great teen space or in-law suite. Plantation shutters, partial gutters, sprinkler system, 3 car over sized garage for parking and shop area! Both A/C's are new (per seller), fresh paint inside, replaced several windows. Neighborhood has fishing lake, gazebo and pier. Great location in the Belforest area. New elementary school coming in 2020.

    This property is off market, which means it's not currently listed for sale or rent on Zillow. This may be different from what's available on other websites or public sources.

    Facts & features

    Interior

    Bedrooms & bathrooms
    • Bedrooms: 4
    • Bathrooms: 4
    Heating
    • Forced air, Electric, Gas
    Cooling
    • Central
    Appliances
    • Included: Dishwasher, Garbage disposal, Microwave, Range / Oven
    Features
    • Ceiling Fan(s), High Ceilings, Split Bedroom Plan, Great Room, High Speed Internet, Storage, Termite Contract
    • Flooring: Tile, Carpet, Hardwood
    • Has fireplace: Yes
    • Fireplace features: Living Room, Outside
    Interior area
    • Total interior livable area: 3,832 sqft

    Property

    Parking
    • Parking features: Garage - Attached
    Features
    • Patio & porch: Patio, Covered
    • Exterior features: Brick, Cement / Concrete
    • Pool features: In Ground, Screen Enclosure
    • Fencing: Fenced
    • Waterfront features: No Waterfront
    Lot
    • Size: 0.46 Acres
    Details
    • Parcel number: 4307250000007117

    Construction

    Type & style
    • Home type: SingleFamily
    • Architectural style: Traditional
    • Property subtype: Residential Detached
    Materials
    • Wood
    • Foundation: Slab
    • Roof: Asphalt
    Condition
    • Year built: 2006

    Utilities & green energy

    • Sewer: Public Sewer, Baldwin Co Sewer Service
    • Water: Public, Well, Belforest Water
    • Utilities for property: Natural Gas Connected, Underground Utilities, Riviera Utilities

    Community & neighborhood

    Location
    • Region: Daphne

    HOA & financial

    HOA
    • Has HOA: Yes
    • HOA fee: $29 monthly
    • Amenities included: Management

    Other

    Other facts
    • Flooring: Wood, Carpet, Tile
    • Sewer: Public Sewer, Baldwin Co Sewer Service
    • WaterSource: Public, Well, Belforest Water
    • Appliances: Dishwasher, Disposal, Microwave, Gas Range, Gas Water Heater
    • FireplaceYN: true
    • InteriorFeatures: Ceiling Fan(s), High Ceilings, Split Bedroom Plan, Great Room, High Speed Internet, Storage, Termite Contract
    • Heating: Electric
    • GarageYN: true
    • AttachedGarageYN: true
    • HeatingYN: true
    • Utilities: Natural Gas Connected, Underground Utilities, Riviera Utilities
    • CoolingYN: true
    • PatioAndPorchFeatures: Patio, Covered
    • FireplacesTotal: 3
    • ConstructionMaterials: Concrete, Brick
    • Fencing: Fenced
    • CommunityFeatures: Gazebo, Fishing, Other
    • FireplaceFeatures: Living Room, Outside
    • ArchitecturalStyle: Traditional
    • PoolPrivateYN: True
    • ParkingFeatures: Attached, Garage Door Opener
    • PoolFeatures: In Ground, Screen Enclosure
    • Cooling: Central Air
    • ExteriorFeatures: Irrigation Sprinkler
    • Roof: Dimensional
    • MainLevelBedrooms: 0
    • AssociationAmenities: Management
    • WaterfrontFeatures: No Waterfront
    • MlsStatus: Active
    • PropertySubType: Residential Detached
    • PetsAllowed: Pets - Allowed

    Price history

    DateEventPrice
    3/14/2024Listing removed--
    Source: GCMLS #7308886 Report a problem
    12/20/2023Price change$599,000-9.1%$156/sqft
    Source: GCMLS #7308886 Report a problem
    11/30/2023Listed for sale$659,000+35.9%$172/sqft
    Source: Baldwin Realtors #354806 Report a problem
    6/16/2020Sold$485,000+0%$127/sqft
    Source: Baldwin Realtors #291416 Report a problem
    3/6/2020Price change$484,900-1%$127/sqft
    Source: RE/MAX By The Bay - Daphne #291416 Report a problem
    11/15/2019Listed for sale$489,900+13.7%$128/sqft
    Source: RE/MAX By The Bay - Daphne #291416 Report a problem
    8/5/2016Sold$431,000-4%$112/sqft
    Source: Baldwin Realtors #237606 Report a problem
    5/23/2016Price change$449,000-5.5%$117/sqft
    Source: Realty Executives BayShores #237606 Report a problem
    3/27/2016Listed for sale$475,000$124/sqft
    Source: Realty Executives BayShores #237606 Report a problem
    4/4/2011Sold$475,000-5%$124/sqft
    Source: Public Record Report a problem
    10/16/2010Listing removed$499,900$130/sqft
    Source: Systems Engineering, Inc. #163669 Report a problem
    3/4/2010Listed for sale$499,900-9.1%$130/sqft
    Source: Weichert Realtors Eastern Shore #160932 Report a problem
    1/30/2010Listing removed$549,900$144/sqft
    Source: Weichert Realtors #156129 Report a problem
    10/21/2009Listed for sale$549,900+12.1%$144/sqft
    Source: Weichert Realtors Eastern Shore #156129 Report a problem
    9/27/2006Sold$490,500$128/sqft
    Source: Public Record Report a problem

    Public tax history

    YearProperty taxesTax assessment
    2025$1,890 +1.2%$62,420 +1.1%
    2024$1,868 +9.6%$61,720 +9.3%
    2023$1,705 $56,460 +16.8%
    2022-- $48,340 +12.2%
    2021$1,177 +1.3%$43,100 0%
    2020$1,162 +3%$43,120 +2.9%
    2019$1,129 +2.2%$41,920 +2.1%
    2018$1,104 +4.3%$41,040 +4.1%
    2017$1,059 $39,420 +6.1%
    2016-- $37,160 -0.5%
    2015-- $37,340 +2.9%
    2014-- $36,280 +6.9%
    2013-- $33,940 -7.2%
    2011-- $36,560 -2.7%
    2010-- $37,580 -4.2%
    2009$1,054 -8.9%$39,240 -8.5%
    2008$1,156 +7.6%$42,900 +8.3%
    2007$1,074 $39,620

    Find assessor info on the county website

    Neighborhood: 36526

    Nearby schools

    GreatSchools rating
    Schools provided by the listing agent
    • Elementary: Daphne East Elementary
    • Middle: Daphne Middle
    • High: Daphne High
    • District: DAPHNE

    Source: The MLS. This data may not be complete. We recommend contacting the local school district to confirm school assignments for this home.

    Get a cash offer in 3 minutes
    Find out how much your home could sell for in as little as 3 minutes with a no-obligation cash offer.
    Estimated market value
    $664,500
    Get a cash offer in 3 minutes
    Find out how much your home could sell for in as little as 3 minutes with a no-obligation cash offer.
    Estimated market value
    $664,500