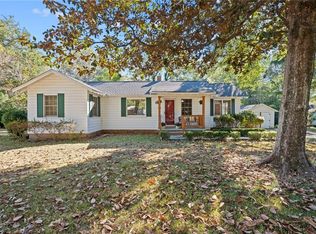
Beautiful New Construction in Forest Glen! Discover the perfect combination of comfort, style, and low-maintenance living in this charming 3-bedroom, 2-bath home offering 1,338 square feet of thoughtfully designed living space. Featuring durable four-sided brick-to-ground construction, this home offers timeless curb appeal. Step inside to an inviting open-concept floor plan with a raised ceiling in the living room, creating a bright and spacious atmosphere perfect for everyday living and entertaining. The kitchen features GE appliances and flows seamlessly into the main living area. Luxury vinyl plank flooring in wet areas adds both style and practicality. Retreat to the primary suite, complete with a relaxing soaking tub and separate shower. Enjoy outdoor living on the wood deck overlooking the fully sodded lawn, perfect for grilling, relaxing, or entertaining guests.
Active
$236,000
1129 Forest Glen Dr S, Mobile, AL 36618
3beds
1,338sqft
Single Family Residence, Residential
Built in 2026
4,660 Square Feet Lot
$-- Zestimate®
$176/sqft
$-- HOA
What's special
Timeless curb appealFour-sided brick-to-ground constructionPrimary suiteRelaxing soaking tubKitchen features ge appliancesInviting open-concept floor planBright and spacious atmosphere
- 6 days
- 182
- 9
Zillow last checked:
Listing updated:
Listed by:
Tammy Boudreau 251-709-6119,
Cote Realty
Source: GCMLS,MLS#: 7867424
Facts & features
Interior
Bedrooms & bathrooms
- Bedrooms: 3
- Bathrooms: 2
- Full bathrooms: 2
Heating
- Central, Forced Air, Heat Pump
Cooling
- Central Air, Ceiling Fan(s)
Appliances
- Included: Dishwasher, Electric Range, Electric Water Heater, Microwave, Self Cleaning Oven
Features
- Double Vanity, Walk-In Closet(s)
- Flooring: Carpet
- Basement: None
- Has fireplace: No
- Fireplace features: None
Interior area
- Total structure area: 1,338
- Total interior livable area: 1,338 sqft
Property
Parking
- Parking features: Driveway
- Has uncovered spaces: Yes
Accessibility
- Accessibility features: None
Features
- Levels: One
- Patio & porch: Deck, Front Porch
- Exterior features: None
- Pool features: None
- Spa features: None
- Fencing: None
- Has view: Yes
- View description: Rural
- Waterfront features: None
Lot
- Size: 4,660 Square Feet
- Dimensions: 33 x 126 x 42 x 125
- Features: Back Yard, Front Yard
Details
- Additional structures: None
- Parcel number: 2801111000002098
Construction
Type & style
- Home type: SingleFamily
- Architectural style: Craftsman
- Property subtype: Single Family Residence, Residential
Materials
- Brick, Vinyl Siding
- Foundation: Block, Slab
- Roof: Composition,Shingle,Ridge Vents
Condition
- true
- New construction: Yes
- Year built: 2026
Utilities & green energy
- Electric: 110 Volts
- Sewer: Public Sewer
- Water: Public
- Utilities for property: Electricity Available, Sewer Available, Water Available
Green energy
- Energy efficient items: Appliances
Community & HOA
Community
- Features: None
- Subdivision: Forest Glen
Location
- Region: Mobile
Financial & listing details
- Price per square foot: $176/sqft
- Annual tax amount: $800
- Date on market: 11/12/2026
- Electric utility on property: Yes
- Road surface type: Asphalt
Estimated market value
Not available
Estimated sales range
Not available
Not available
Price history
| Date | Event | Price |
|---|---|---|
| 11/12/2026 | Listed for sale | $236,000$176/sqft |
Source:  GCMLS #7867424 Report a problem | ||
Public tax history
Tax history is unavailable.
Monthly payment
Est. payment
Payment breakdown
Explore the cost of this home by adjusting the details. Changes won't be saved.Climate risks
Neighborhood: Bellewood
Nearby schools
Schools provided by the listing agent
- Elementary: Forest Hill
- Middle: CL Scarborough
- High: Mattie T Blount
Source: GCMLS. This data may not be complete. We recommend contacting the local school district to confirm school assignments for this home.
- $211,7003 bd2 ba1.4k sqft1257 Forest Glen Dr W, Mobile, AL 36618Off Market
- $213,700-- bd1 ba1.5k sqft1249 Forest Glen Dr W #104, Mobile, AL 36618Off Market
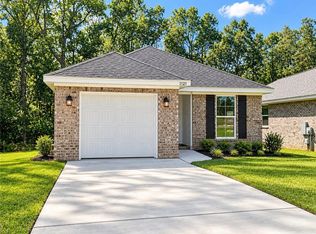
- $239,0003 bd2 ba1.2k sqft1121 Forest Glen Dr S, Mobile, AL 36618New Construction
- $233,400-- bd1 ba1.5k sqft1245 Forest Glen Dr W, Mobile, AL 36618Off Market
Similar homes
- $244,9003 bd2 ba1.7k sqft1309 Green Wave Ct, Mobile, AL 36618For Sale
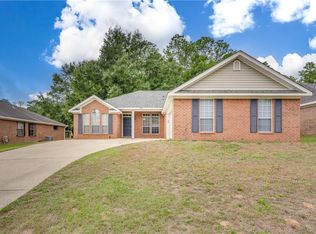 MLS ID #7850135, Nikita Pleasure, IXL Real Estate LLC. GCMLS
- $199,2103 bd2 ba1.4k sqft5562 Racine Ave, Mobile, AL 36618For Sale
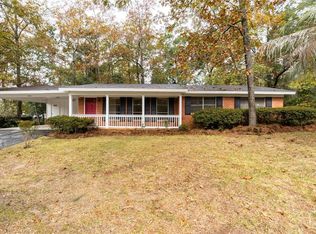 MLS ID #7869034, Sarah Nelson, Wellhouse Real Estate West LLC. GCMLS
- $245,0003 bd2 ba1.4k sqft1254 Forest Glen Dr W, Mobile, AL 36618For Sale
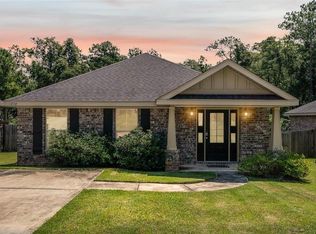 MLS ID #7800737, Ellen Ginn, Roberts Brothers, Inc Malbis. GCMLS
- $185,0003 bd2 ba1.2k sqft4833 Chaudron Dr, Mobile, AL 36618For Sale
 MLS ID #7868877, Kristen Baker, Bellator Real Estate LLC Mobile. GCMLS
