Estate Property!! Investor's DELIGHT! Priced under market!! This home was filled with love and laughter for many years and has SO much to offer a new Buyer!! It just needs a little updating to make it a showplace! WELL BUILT on a double lot, this home boasts 3 bedrooms and 3 full baths. The Master Suite is HUGE with a separate entrance and deck. Formal Living and Dining Rooms AND a LARGE Family Room with brick floors and curved wood-burning fireplace with heater insert. A great house, but the best parts are the exterior amenities! The LARGE covered patio, separate Sunroom, Oversized Double Garage with workshop, storage room and office, AND a greenhouse make this house one of a kind. The yard is filled with Pecan trees, Fig trees, Loquat and Kumquat trees, heritage Azaleas and Camellias. This property fronts Dover St, but backs up to Jasper St so there are entrances on both sides. Seller is related to the Listing Agent. Seller is a licensed real estate agent in the state of Alabama. **LOCKBOX IN ON THE BACK PATIO DOOR. DRIVE DOWN THE DRIVEWAY AND ENTER FROM THE PATIO
Active
$189,900
1629 Dover St, Mobile, AL 36618
3beds
1,951sqft
Single Family Residence, Residential
Built in ----
0.63 Acres Lot
$189,200 Zestimate®
$97/sqft
$-- HOA
What's special
- 10 days
- 436
- 59
Zillow last checked:
Listing updated:
Listed by:
Cynthia Schuhmann 251-232-6310,
Cooper & Co Inc. - Cooper
Source: GCMLS,MLS#: 7867059
Facts & features
Interior
Bedrooms & bathrooms
- Bedrooms: 3
- Bathrooms: 3
- Full bathrooms: 3
Heating
- Central, Electric, Natural Gas
Cooling
- Ceiling Fan(s), Central Air
Appliances
- Included: Dishwasher, Disposal, Electric Range
- Laundry: Laundry Room, Main Level
Features
- Beamed Ceilings, High Ceilings 10 ft Lower
- Flooring: Brick, Carpet
- Windows: None
- Basement: None
- Has fireplace: Yes
- Fireplace features: Blower Fan, Circulating, Family Room, Insert
Interior area
- Total structure area: 1,951
- Total interior livable area: 1,951 sqft
Property
Parking
- Total spaces: 3
- Parking features: Detached, Garage, Garage Faces Front, Level Driveway, Parking Pad, Storage
- Garage spaces: 2
- Has uncovered spaces: Yes
Accessibility
- Accessibility features: None
Features
- Levels: Multi/Split
- Patio & porch: Covered, Deck, Front Porch, Patio, Rear Porch
- Exterior features: Storage
- Pool features: None
- Spa features: None
- Fencing: Chain Link,Fenced
- Has view: Yes
- View description: Other
- Waterfront features: None
Lot
- Size: 0.63 Acres
- Dimensions: 138 x 199 x 136 x 201
- Features: Back Yard, Front Yard, Landscaped
Details
- Additional structures: Greenhouse, Workshop
- Parcel number: 2802033002023
Construction
Type & style
- Home type: SingleFamily
- Architectural style: Cottage,Country,Traditional
- Property subtype: Single Family Residence, Residential
Materials
- Vinyl Siding
- Foundation: Pillar/Post/Pier, Slab
- Roof: Composition,Shingle
Utilities & green energy
- Electric: Other
- Sewer: Public Sewer
- Water: Public
- Utilities for property: Cable Available, Electricity Available, Phone Available, Sewer Available
Green energy
- Energy efficient items: None
Community & HOA
Community
- Features: None
- Subdivision: Smith Highlands
Location
- Region: Mobile
Financial & listing details
- Price per square foot: $97/sqft
- Tax assessed value: $190,000
- Annual tax amount: $660
- Date on market: 11/10/2026
- Electric utility on property: Yes
- Road surface type: Asphalt
Estimated market value
$189,200
$180,000 - $199,000
$1,409/mo
Price history
| Date | Event | Price |
|---|---|---|
| 11/12/2026 | Listed for sale | $189,900$97/sqft |
Source:  GCMLS #7867059 Report a problem | ||
Public tax history
| Year | Property taxes | Tax assessment |
|---|---|---|
| 2025 | -- | $19,020 +3.3% |
| 2024 | -- | $18,420 +32.7% |
| 2023 | -- | $13,880 +5.8% |
| 2022 | -- | $13,120 |
| 2021 | -- | $13,120 -0.8% |
| 2020 | -- | $13,220 +1.5% |
| 2019 | -- | $13,020 +4.5% |
| 2018 | -- | $12,460 +3.5% |
| 2017 | -- | $12,040 -4% |
| 2016 | -- | $12,540 -2.3% |
| 2013 | -- | $12,840 |
| 2003 | -- | -- |
| 2002 | -- | -- |
| 2001 | -- | -- |
| 2000 | -- | -- |
Find assessor info on the county website
Monthly payment
Est. payment
Payment breakdown
Explore the cost of this home by adjusting the details. Changes won't be saved.Climate risks
Neighborhood: Colonial Heights
Nearby schools
Schools provided by the listing agent
- Elementary: Orchard
- Middle: CL Scarborough
- High: Mattie T Blount
Source: GCMLS. This data may not be complete. We recommend contacting the local school district to confirm school assignments for this home.


Similar homes
- $199,2103 bd2 ba1.4k sqft5562 Racine Ave, Mobile, AL 36618For Sale
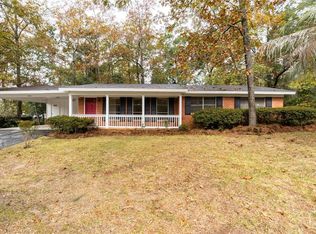 MLS ID #7869034, Sarah Nelson, Wellhouse Real Estate West LLC. GCMLS
- $199,0003 bd2 ba1.7k sqft2000 Sandalwood Dr, Mobile, AL 36618For Sale
 MLS ID #7866709, Megan Bartlett, Wellhouse Real Estate Eastern. GCMLS
- $185,0003 bd2 ba1.1k sqft1613 Princess Helen Rd W, Mobile, AL 36618For Sale
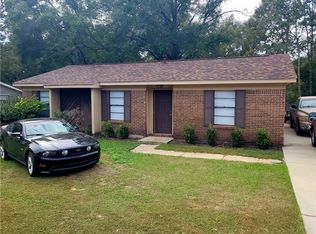 MLS ID #7866571, Latoya Gamble, Grand Nova Properties, LLC. GCMLS
- $165,0003 bd2 ba1.1k sqft1713 Sandalwood Dr, Mobile, AL 36618For Sale
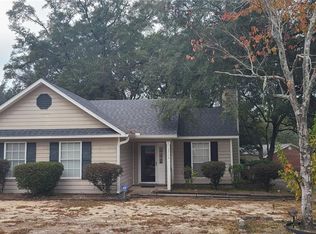 MLS ID #7868546, Shelia Johnson, Curtin-Burdette. GCMLS
