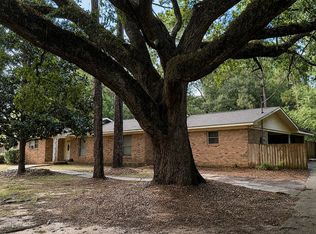
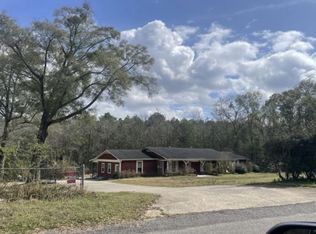
Welcome home to this beautiful brick home, built in 2021 and offering approximately 1,702 square feet of thoughtfully designed living space. Conveniently located near Dog River, just off Rangeline Road with easy access to the interstate, this home offers a great combination of comfort and convenience. Inside, you'll find 3 bedrooms, 2 bathrooms, a dedicated office, and a separate dining room. LVP flooring flows throughout the home, while the open-concept living area features a wood-burning fireplace and connects seamlessly to the dining space and kitchen. The kitchen is complete with granite countertops, stainless steel appliances, and plenty of space for everyday living and entertaining. The spacious primary suite features a walk-in closet and private bath with double vanities and a large walk-in shower. Step outside to enjoy the screened-in back porch overlooking a spacious backyard, perfect for relaxing or entertaining. For those who enjoy being on the water, the neighborhood also offers access to a community boat launch and boat piers, making it easy to take advantage of the nearby Dog River lifestyle. With its newer construction, desirable layout, beautiful finishes, water-access amenities, and convenient location, this home has so much to offer. Schedule your private showing and come see it for yourself!
Active
$330,000
4562 Cypress Park Dr, Mobile, AL 36619
3beds
1,716sqft
:
Get pre-qualified$2,034/mo
Single Family Residence, Residential
Built in 2022
0.68 Acres Lot
$324,100 Zestimate®
$192/sqft
$50/mo HOA
What's special
Wood-burning fireplaceSeparate dining roomWalk-in closetDedicated officeScreened-in back porchStainless steel appliancesBeautiful brick home
- 1 day |
- 73 |
- 5 |
Zillow last checked:
Listing updated:
Listed by:
Destiny Cockrell 251-610-0854,
Keller Williams Mobile
Source: GCMLS,MLS#: 7812668
Facts & features
Interior
Bedrooms & bathrooms
- Bedrooms: 3
- Bathrooms: 2
- Full bathrooms: 2
Heating
- Heat Pump
Cooling
- Ceiling Fan(s), Central Air
Appliances
- Included: Dishwasher, Gas Water Heater, Microwave
- Laundry: Laundry Room
Features
- Walk-In Closet(s)
- Flooring: Carpet, Ceramic Tile
- Basement: None
- Has fireplace: Yes
- Fireplace features: Wood Burning Stove
Interior area
- Total structure area: 1,716
- Total interior livable area: 1,716 sqft
Property
Parking
- Total spaces: 4
- Parking features: Driveway
- Has uncovered spaces: Yes
Accessibility
- Accessibility features: None
Features
- Levels: One
- Patio & porch: Covered, Rear Porch, Screened
- Exterior features: Rain Gutters
- Pool features: None
- Spa features: None
- Fencing: None
- Has view: Yes
- View description: Trees/Woods
- Waterfront features: None
Lot
- Size: 0.68 Acres
- Features: Back Yard, Front Yard
Details
- Additional structures: None
- Parcel number: R023306231000001046
Construction
Type & style
- Home type: SingleFamily
- Architectural style: Traditional
- Property subtype: Single Family Residence, Residential
Materials
- Brick
- Foundation: Slab
- Roof: Shingle
Condition
- Year built: 2022
Utilities & green energy
- Electric: 110 Volts, 220 Volts
- Sewer: Public Sewer
- Water: Public
- Utilities for property: Electricity Available, Natural Gas Available, Sewer Available, Water Available
Green energy
- Energy efficient items: None
Community & HOA
Community
- Features: Boating, Community Dock, Fishing, HOA, Near Beltline, Near Shopping, RV / Boat Storage
- Subdivision: Cypress Creek
HOA
- Has HOA: Yes
- HOA fee: $600 annually
Location
- Region: Mobile
Financial & listing details
- Price per square foot: $192/sqft
- Tax assessed value: $189,800
- Annual tax amount: $1,140
- Date on market: 7/29/2026
- Electric utility on property: Yes
- Road surface type: Asphalt
Estimated market value
$324,100
$308,000 - $340,000
$1,666/mo
Price history
| Date | Event | Price |
|---|---|---|
| 7/29/2026 | Listed for sale | $330,000+1225.3%$192/sqft |
Source:  GCMLS #7812668 Report a problem GCMLS #7812668 Report a problem | ||
| 5/23/2018 | Sold | $24,900$15/sqft |
Source: Public Record Report a problem | ||
Public tax history
| Year | Property taxes | Tax assessment |
|---|---|---|
| 2025 | $1,140 +5.2% | $19,000 +4.9% |
| 2024 | $1,084 +8.4% | $18,120 +7.9% |
| 2023 | $1,000 -40.8% | $16,800 -36.8% |
| 2022 | $1,688 +431.6% | $26,580 +431.6% |
| 2021 | $318 | $5,000 |
| 2020 | $318 | $5,000 |
| 2019 | $318 | $5,000 +78.6% |
| 2018 | $318 +78.6% | $2,800 |
| 2017 | $178 | $2,800 |
| 2016 | $178 +100% | $2,800 -30% |
| 2013 | $89 | $4,000 |
Find assessor info on the county website
Monthly payment
Est. payment
Payment breakdown
Explore the cost of this home by adjusting the details. Changes won't be saved.Climate risks
Neighborhood: Cypress Shores
Nearby schools
GreatSchools rating
- 3/10Mary W Burroughs Elementary SchoolGrades: PK-5Distance: 3.8 mi
- 5/10Katherine H Hankins Middle SchoolGrades: 6-8Distance: 3.8 mi
- 2/10Theodore High SchoolGrades: 9-12Distance: 4.7 mi
Schools provided by the listing agent
- Elementary: Mary W Burroughs
- Middle: Katherine H Hankins
- High: Theodore
Source: GCMLS. This data may not be complete. We recommend contacting the local school district to confirm school assignments for this home.
- $20,0000.338 Acres4574 Cypress Park Dr, Mobile, AL 36619Off Market
- $30,0000.679 Acres4544 Cypress Business Park Dr, Mobile, AL 36619Off Market
- $105,0001.09 Acres4568 Cypress Park Dr, Mobile, AL 36619Sold
- $60,0000.97 Acres4580 Cypress Park Dr, Mobile, AL 36619Off Market
- $429,500-- bd1 ba2.6k sqft4592 Cypress Park Dr, Mobile, AL 36619Off Market
- $60,0000.934 Acres4586 Cypress Park Dr, Mobile, AL 36619Off Market
- $88,0001.049 Acres4532 Cypress Park Dr, Mobile, AL 36619Lot/Land
- $88,0001.049 Acres4532 Cypress Park Dr #15, Mobile, AL 36619Lot/Land
A local agent can set up tours, give advice and negotiate with sellers.
Similar homes
- $335,0003 bd2 ba2k sqft6065 Southbend Dr N, Mobile, AL 36619For Sale
 MLS ID #7807085, Meagan England, Wellhouse Real Estate Eastern. GCMLS
 - $299,3193 bd2 ba2k sqft4022 Henning Dr S, Mobile, AL 36619For Sale
 MLS ID #7808615, Brian Jones, Rezults Real Estate Services LLC. GCMLS
 - $285,0004 bd2 ba2.1k sqft5004 Aldebaran Way W, Mobile, AL 36693For Sale By Owner
- $--4 bd3 ba2.1k sqft4425 Wilmer Dr, Mobile, AL 36619Auction
 Xome
Xome - $239,9003 bd2 ba1.6k sqft4371 Antares Ln, Mobile, AL 36693For SaleMLS ID #7810670, Sam Winter, Sam Winter and Company, Inc. GCMLS
- $179,9003 bd2 ba1.9k sqft5227 Santos Dr E, Mobile, AL 36619For SaleMLS ID #7808390, Melanie Bunting, 1702 Real Estate. GCMLS
- $--3 bd2 ba1.7k sqft5501 Spring Dr, Mobile, AL 36693AuctionAuction.com 2
- $253,9003 bd2 ba2.1k sqft4441 Nicholl Dr, Mobile, AL 36619For SaleMLS ID #7773403, Dale Mims, Mims Realty. GCMLS
- $--4 bd2 ba2k sqft1612 Regency Dr, Mobile, AL 36693AuctionServiceLink Auction
- $249,9004 bd3 ba1.7k sqft3109 Grishilde Dr, Mobile, AL 36693For SaleMLS ID #7811642, Kimberly Garris, RE/MAX of Orange Beach. GCMLS
- $335,0004 bd2 ba2.3k sqft4213 Shan Dr E, Mobile, AL 36693For SaleMLS ID #7780451, Kathy Guidroz, Coastal Alabama Real Estate. GCMLS
- $399,0003 bd2 ba1.9k sqft4323 Downey Dr, Mobile, AL 36619For SaleMLS ID #7647398, Robert Hayes, Cooper & Co Inc.. GCMLS
- $329,0003 bd3 ba2.2k sqft2250 Dog River Ct, Mobile, AL 36605For SaleMLS ID #7801004, Ashlee Shakir, Smitherman Partners RE. GCMLS
- $240,0004 bd2 ba1.6k sqft5921 Camp Halls Mill Rd, Mobile, AL 36619For SaleMLS ID #4156395, Marenda Harper, Harper Realty, LLC.. MLS United
- $359,9994 bd3 ba2.5k sqft3005 Fredricksburg Ct, Mobile, AL 36693For SaleMLS ID #7808328, Joseph Moody, Cooper & Co Inc.. GCMLS
- $325,0004 bd3 ba2.1k sqft2950 Riverside Dr, Mobile, AL 36605For SaleMLS ID #7683289, Carolyn Norman, Norman Realty, Inc. GCMLS
- $315,0004 bd2 ba1.9k sqft4408 Winding Way, Mobile, AL 36693For SaleMLS ID #7789240, Kevin Loper, Roberts Brothers West. GCMLS
- $384,4143 bd2 ba2.2k sqft4082 Dawson Dr, Mobile, AL 36619For SaleMLS ID #7683643, Samantha Siddiqi, Keller Williams Mobile. GCMLS
- $217,5004 bd2 ba1.7k sqft5401 Highland Rd, Mobile, AL 36693For SaleMLS ID #7811457, Alexus Hansen, Coldwell Banker Smith Homes, Realtors. GCMLS
- $280,0003 bd2 ba1.8k sqft5362 Dogwood Ct, Mobile, AL 36693For SaleMLS ID #7798787, Pamela Anderson, RE/MAX Partners. GCMLS
