Welcome home to this well maintained four bedroom, two bathroom home in the heart of Mobile. Offering plenty of room to spread out, this home features a formal living room and dining room, a spacious den - providing flexibility for entertaining, family gatherings, or everyday living. Hardwood floors in the bedroom add warmth and character. Double pane windows installed in 2017 for added energy efficiency. A new roof was installed in January 2026. Outside you will find a double carport and large backyard for relaxing, entertaining, or enjoying time outdoors. With its generous living spaces, thoughtful features, and convenient location, this home is ready for its next chapter! Buyer or Buyer's agent to verify all pertinent information.
Active
$274,950
5004 Aldebaran Way W, Mobile, AL 36693
4beds
2,115sqft
Single Family Residence, Residential
Built in 1960
0.49 Acres Lot
$-- Zestimate®
$130/sqft
$-- HOA
What's special
New roofDouble carportGenerous living spaces
- 4 days
- 308
- 4
Likely to sell faster than
Zillow last checked:
Listing updated:
Listed by:
Elizabeth Dover 251-327-9669,
Bellator Real Estate, LLC
Source: GCMLS,MLS#: 7852920
Facts & features
Interior
Bedrooms & bathrooms
- Bedrooms: 4
- Bathrooms: 2
- Full bathrooms: 2
Heating
- Central, Electric
Cooling
- Ceiling Fan(s), Central Air
Appliances
- Included: Dishwasher, Electric Cooktop, Electric Oven, Electric Water Heater
- Laundry: Laundry Room, Main Level
Features
- Bookcases, High Speed Internet, Walk-In Closet(s)
- Flooring: Ceramic Tile, Hardwood, Vinyl
- Windows: Insulated Windows
- Basement: None
- Has fireplace: Yes
- Fireplace features: Electric, Family Room
Interior area
- Total structure area: 2,115
- Total interior livable area: 2,115 sqft
Video & virtual tour
Property
Parking
- Total spaces: 6
- Parking features: Carport, Driveway, Kitchen Level, Level Driveway
- Carport spaces: 2
- Has uncovered spaces: Yes
Features
- Levels: One
- Patio & porch: Covered, Front Porch, Patio
- Exterior features: Private Yard
- Pool features: None
- Spa features: None
- Fencing: Back Yard,Chain Link,Fenced,Privacy,Wood
- Has view: Yes
- View description: Trees/Woods
- Waterfront features: None
Lot
- Size: 0.49 Acres
- Dimensions: 66 x 46 x 183 x 64 x 34 x 34 x 163
- Features: Back Yard, Front Yard, Landscaped, Private, Wooded
Details
- Additional structures: None
- Parcel number: 3302101001120
Construction
Type & style
- Home type: SingleFamily
- Architectural style: Ranch
- Property subtype: Single Family Residence, Residential
Materials
- Brick, Vinyl Siding
- Foundation: Slab
- Roof: Ridge Vents
Condition
- Year built: 1960
Utilities & green energy
- Electric: 110 Volts, 220 Volts, 220 Volts in Laundry
- Sewer: Public Sewer
- Water: Public
- Utilities for property: Cable Available, Electricity Available, Sewer Available, Water Available
Green energy
- Energy efficient items: Windows
Community & HOA
Community
- Features: Near Schools, Near Shopping, Street Lights
- Subdivision: Skyland Park Estates
Location
- Region: Mobile
Financial & listing details
- Price per square foot: $130/sqft
- Tax assessed value: $202,300
- Annual tax amount: $1,218
- Date on market: 10/12/2026
- Electric utility on property: Yes
- Road surface type: Asphalt, Paved
Estimated market value
Not available
Estimated sales range
Not available
$2,071/mo
Price history
| Date | Event | Price |
|---|---|---|
| 10/12/2026 | Listed for sale | $274,950-1.5%$130/sqft |
Source:  Baldwin Realtors #411871 Report a problem Baldwin Realtors #411871 Report a problem | ||
| 10/1/2026 | Listing removed | -- |
Source: Owner Report a problem | ||
| 8/28/2026 | Price change | $279,000-2.1%$132/sqft |
Source: Owner Report a problem | ||
| 7/29/2026 | Listed for sale | $285,000+90.1%$135/sqft |
Source: Owner Report a problem | ||
| 12/10/2010 | Sold | $149,900$71/sqft |
Source: Public Record Report a problem | ||
| 9/18/2010 | Listed for sale | $149,900-10.2%$71/sqft |
Source: RE/MAX Partners Mobile, AL #209963 Report a problem | ||
| 8/11/2010 | Listing removed | $166,900$79/sqft |
Source: RE/MAX Partners Mobile, AL #435 Report a problem | ||
| 8/6/2010 | Price change | $166,900+11.3%$79/sqft |
Source: RE/MAX Partners Mobile, AL #435 Report a problem | ||
| 6/28/2010 | Price change | $149,900-10.2%$71/sqft |
Source: RE/MAX Partners Mobile, AL #435 Report a problem | ||
| 6/22/2010 | Listed for sale | $166,900$79/sqft |
Source: RE/MAX Partners Mobile, AL #435 Report a problem | ||
| 5/7/2010 | Listing removed | $166,900$79/sqft |
Source: RE/MAX Partners #209963 Report a problem | ||
| 4/25/2010 | Listed for sale | $166,900$79/sqft |
Source: RE/MAX Partners #209963 Report a problem | ||
Public tax history
| Year | Property taxes | Tax assessment |
|---|---|---|
| 2025 | $1,218 +2.8% | $20,240 +2.6% |
| 2024 | $1,185 +6.9% | $19,720 +6.5% |
| 2023 | $1,109 +10.6% | $18,520 +10% |
| 2022 | $1,002 +33.9% | $16,840 +31.2% |
| 2021 | $748 -3.9% | $12,840 -3.6% |
| 2020 | $779 +5.5% | $13,320 +5% |
| 2019 | $738 -1.3% | $12,680 |
| 2018 | $748 +1.4% | $12,680 |
| 2017 | $738 | $12,680 -2% |
| 2016 | $738 -17.2% | $12,940 -12.3% |
| 2013 | $892 | $14,760 -5.5% |
| 2010 | -- | $15,620 |
| 2003 | -- | -- |
| 2002 | $512 -1.7% | $9,700 +4.8% |
| 2001 | $521 +27.1% | $9,260 |
| 2000 | $410 | $9,260 |
Find assessor info on the county website
Monthly payment
Est. payment
Payment breakdown
Explore the cost of this home by adjusting the details. Changes won't be saved.Climate risks
Neighborhood: Terrace Hills
Nearby schools
Schools provided by the listing agent
- Elementary: Olive J Dodge
- Middle: Burns
- High: Murphy
Source: GCMLS. This data may not be complete. We recommend contacting the local school district to confirm school assignments for this home.
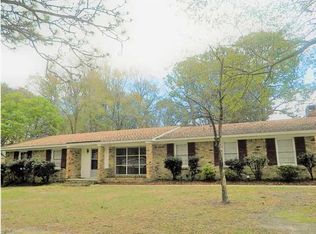

Similar homes
- $269,9004 bd3 ba2.1k sqft1506 Coalesway Dr, Mobile, AL 36693For Sale
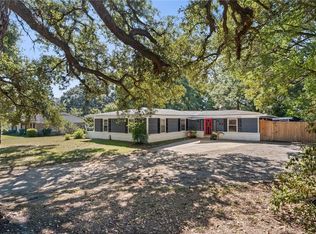 MLS ID #7846901, Ivy Thompson, Roberts Brothers TREC. GCMLS
 - $249,0003 bd2 ba1.7k sqft1620 Apex Dr, Mobile, AL 36693For Sale
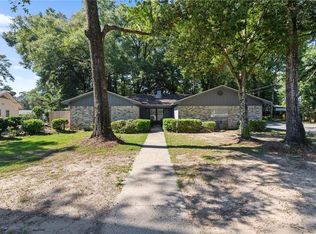 MLS ID #7854913, Lindsey Freeman, Keller Williams Mobile. GCMLS
 - $279,0003 bd3 ba1.9k sqft6104 Scenic West Dr, Mobile, AL 36693For Sale
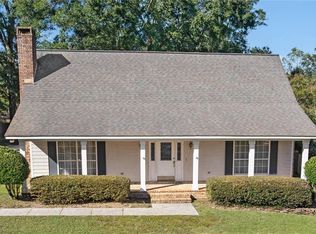 MLS ID #7855224, Deborah Lucas Robinson, Bellator Real Estate LLC Mobile. GCMLS
 - $289,9004 bd2 ba2.2k sqft2751 Longleaf Dr, Mobile, AL 36693For Sale
 MLS ID #7815182, Burt Youngblood, Foundation First Real Estate. GCMLS
