Come take a look at this spacious traditional 3/3 brick home with over 2,435 sq ft in popular Cottage Hill. This home has been extensively updated and is centrally located and convenient to everything. Upon arrival you will be welcomed with great curb-appeal. The exterior has been freshly painted along with new custom-built shutters, a newly paved driveway, new 2025 HVAC system, and in 2022 a Fortified roof. 50 gallon electric hot water installed in 2022. Other exterior features include an attached triple carport with storage and a covered lawn mower/golf cart area. Plus, you will find a detached over-sized double garage with a super-sized workshop. The garage can easily store all your "toys" like boats, campers, 4-wheelers and so much more. What a great asset to have on the property! Other items include a covered patio and spacious wood deck, great for entertaining. The interior has all new paint, updated lighting along with nice hardwood and LVP flooring throughout. The bright kitchen offers granite counter-tops, stainless appliances with a built-in microwave and a movable working island. The kitchen also has a breakfast room and overlooks a sunken great room that measures over 400 sq ft with a fireplace and a wall of built-ins. This home has tons of natural light. There is also an entry foyer with a formal Living room/Dining room, which can serve as a flex space. All 3 bedrooms are good sizes, one has and exterior entrance, could be used as a home office. Another one has its own en-suite bathroom. The primary suite is private and features a spacious bathroom with separate vanities along with a separate garden tub and shower with 2 walk in closets. The entire primary suite measures approximately 500 sq ft, per seller. Investor owned. What a great value at under $120 dollars per sq. ft. Don't miss out on seeing this ONE! Buyer responsible for verifying all measurements and relevant details.
Pending
Price cut: $5K (7/16)
$284,500
2863 Starlit Dr E, Mobile, AL 36693
3beds
2,435sqft
:
Get pre-qualified$1,710/mo
Single Family Residence, Residential
Built in 1968
0.44 Acres Lot
$282,700 Zestimate®
$117/sqft
$-- HOA
What's special
Movable working islandGreat curb-appealDetached over-sized double garageNewly paved drivewayNew custom-built shuttersSuper-sized workshopGranite counter-tops
- 40 days |
- 531 |
- 45 |
Zillow last checked:
Listing updated:
Listed by:
Joseph Burkholder 251-689-3888,
Roberts Brothers TREC
Source: GCMLS,MLS#: 7793755
Facts & features
Interior
Bedrooms & bathrooms
- Bedrooms: 3
- Bathrooms: 3
- Full bathrooms: 3
Heating
- Natural Gas
Cooling
- Ceiling Fan(s), Central Air
Appliances
- Included: Dishwasher, Gas Range, Microwave
- Laundry: In Hall, Laundry Room, Main Level
Features
- Bookcases, Double Vanity, Entrance Foyer, High Ceilings 9 ft Lower, Walk-In Closet(s)
- Flooring: Ceramic Tile, Hardwood, Vinyl
- Windows: Shutters
- Basement: Crawl Space,Exterior Entry
- Has fireplace: Yes
- Fireplace features: Gas Log, Great Room
Interior area
- Total structure area: 2,435
- Total interior livable area: 2,435 sqft
Video & virtual tour
Property
Parking
- Total spaces: 8
- Parking features: Attached, Carport, Covered, Driveway, Garage, RV Access/Parking, Storage
- Garage spaces: 2
- Carport spaces: 3
- Has uncovered spaces: Yes
Accessibility
- Accessibility features: None
Features
- Levels: One
- Patio & porch: Covered, Deck, Front Porch, Patio, Rear Porch
- Exterior features: Private Yard, Storage
- Pool features: None
- Has spa: Yes
- Spa features: None, Bath
- Fencing: Back Yard,Chain Link,Wood
- Has view: Yes
- View description: Other
- Waterfront features: None
Lot
- Size: 0.44 Acres
- Dimensions: 56 x 56 x 160 x 113 x 19
- Features: Back Yard, Front Yard, Landscaped, Private
Details
- Additional structures: Garage(s), Outbuilding, Workshop
- Parcel number: 3302101001122
- Special conditions: Investor Owned
Construction
Type & style
- Home type: SingleFamily
- Architectural style: Ranch,Traditional
- Property subtype: Single Family Residence, Residential
Materials
- Brick, Brick Veneer, Vinyl Siding
- Foundation: Pillar/Post/Pier, Slab
- Roof: Composition,Shingle
Condition
- Year built: 1968
Utilities & green energy
- Electric: 110 Volts, 220 Volts
- Sewer: Other
- Water: Other
- Utilities for property: Other
Green energy
- Energy efficient items: None
Community & HOA
Community
- Features: Country Club, Dog Park, Fitness Center, Golf, Near Beltline, Near Schools, Near Shopping, Park, Pool, Restaurant, Street Lights, Tennis Court(s)
- Subdivision: Skyland Park
Location
- Region: Mobile
Financial & listing details
- Price per square foot: $117/sqft
- Tax assessed value: $211,500
- Annual tax amount: $2,696
- Date on market: 6/26/2026
- Road surface type: Asphalt
Estimated market value
$282,700
$269,000 - $297,000
$1,842/mo
Price history
| Date | Event | Price |
|---|---|---|
| 7/23/2026 | Pending sale | $284,500$117/sqft |
Source:  Baldwin Realtors #398599 Report a problem Baldwin Realtors #398599 Report a problem | ||
| 7/16/2026 | Price change | $284,500-1.7%$117/sqft |
Source: Baldwin Realtors #398599 Report a problem | ||
| 6/26/2026 | Listed for sale | $289,500-1.7%$119/sqft |
Source:  GCMLS #7793755 Report a problem GCMLS #7793755 Report a problem | ||
| 2/6/2026 | Listing removed | $294,500$121/sqft |
Source: Roberts Brothers #390738 Report a problem | ||
| 1/23/2026 | Listed for sale | $294,500$121/sqft |
Source: GCMLS #7708068 Report a problem | ||
Public tax history
| Year | Property taxes | Tax assessment |
|---|---|---|
| 2025 | $2,686 +141.2% | $42,300 +108.8% |
| 2024 | $1,114 +10.9% | $20,260 +10.5% |
| 2023 | $1,004 +9.6% | $18,340 +9.2% |
| 2022 | $917 +4.6% | $16,800 +4.3% |
| 2021 | $877 -5.8% | $16,100 -5.5% |
| 2020 | $930 +7.2% | $17,040 +6.9% |
| 2019 | $868 -1.1% | $15,940 |
| 2018 | $878 +1.2% | $15,940 |
| 2017 | $868 | $15,940 -1.8% |
| 2016 | $868 +5% | $16,240 +9% |
| 2013 | $827 -4.5% | $14,900 -6.3% |
| 2010 | $865 +31.3% | $15,900 +29.5% |
| 2003 | $659 -7.6% | $12,280 |
| 2002 | $713 +12.2% | $12,280 +11% |
| 2001 | $635 +26.4% | $11,060 |
| 2000 | $503 | $11,060 |
Find assessor info on the county website
Monthly payment
Est. payment
Payment breakdown
Explore the cost of this home by adjusting the details. Changes won't be saved.Climate risks
Neighborhood: Terrace Hills
Nearby schools
GreatSchools rating
- 3/10Olive J Dodge Elementary SchoolGrades: PK-5Distance: 0.5 mi
- 2/10Burns Middle SchoolGrades: 6-8Distance: 1.8 mi
- 4/10Murphy High SchoolGrades: 9-12Distance: 5.6 mi
- $217,9004 bd1 ba2.1k sqft2859 Starlit Dr E, Mobile, AL 36693Off Market
- $245,5004 bd2 ba2k sqft5008 Aldebaran Way W, Mobile, AL 36693Off Market
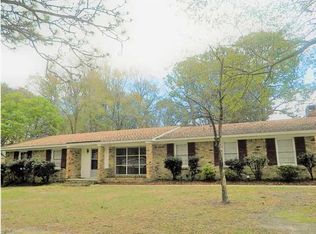
- $177,5003 bd1 ba1.6k sqft2904 Demetropolis Rd, Mobile, AL 36693Off Market
- $285,0004 bd2 ba2.1k sqft5004 Aldebaran Way W, Mobile, AL 36693For Sale By Owner
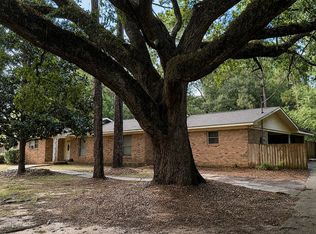
- $204,0003 bd2 ba1.6k sqft2900 Demetropolis Rd, Mobile, AL 36693Off Market
- $347,2005 bd4 ba3.4k sqft2862 Starlit Dr E, Mobile, AL 36693Off Market
- $206,300-- bd1 ba1.8k sqft2858 Starlit Dr E, Mobile, AL 36693Off Market
- $162,600-- bd0 ba1.3k sqft2908 Demetropolis Rd, Mobile, AL 36693Off Market
A local agent can set up tours, give advice and negotiate with sellers.
Similar homes
- $264,5003 bd2 ba1.9k sqft5217 Perin Rd, Mobile, AL 36693For Sale
 MLS ID #7782269, Joseph Burkholder, Roberts Brothers TREC. GCMLS
 - $280,0003 bd2 ba1.8k sqft5362 Dogwood Ct, Mobile, AL 36693For Sale
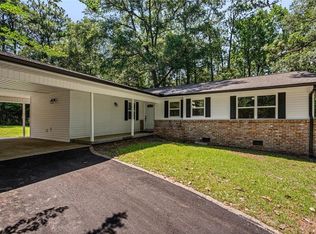 MLS ID #7798787, Pamela Anderson, RE/MAX Partners. GCMLS
 - $249,9003 bd2 ba1.5k sqft1421 Polaris Dr, Mobile, AL 36693For Sale
 MLS ID #7783114, Kym Trest, Roberts Brothers TREC. GCMLS
 - $244,9004 bd2 ba2k sqft4587 Woodcliff Dr N, Mobile, AL 36693For Sale
 MLS ID #7807424, Samantha Siddiqi, Keller Williams Mobile. GCMLS
 - $239,9003 bd2 ba1.6k sqft4371 Antares Ln, Mobile, AL 36693For SaleMLS ID #7810670, Sam Winter, Sam Winter and Company, Inc. GCMLS
- $289,0003 bd3 ba1.9k sqft6104 Scenic West Dr, Mobile, AL 36693For SaleMLS ID #7752459, Tracey Goens, Elite Real Estate Solutions, LLC. GCMLS
- $255,0003 bd2 ba1.7k sqft5913 Antoine Rd, Mobile, AL 36693For SaleMLS ID #7809162, Kevin Loper, Roberts Brothers West. GCMLS
- $279,9003 bd2 ba1.7k sqft1586 Regency Dr, Mobile, AL 36693For SaleMLS ID #7696402, Dewayne Carpenter, IXL Real Estate LLC. GCMLS
- $315,0004 bd2 ba1.9k sqft4408 Winding Way, Mobile, AL 36693For SaleMLS ID #7789240, Kevin Loper, Roberts Brothers West. GCMLS
- $255,0004 bd3 ba1.8k sqft3312 Dundee Ct, Mobile, AL 36695For SaleMLS ID #7815983, Norma Saybe, Better Homes & Gardens RE Platinum Properties. GCMLS
- $259,0003 bd2 ba2.1k sqft5812 Fern Valley Rd, Mobile, AL 36609For SaleMLS ID #7811190, Samantha Siddiqi, Keller Williams Mobile. GCMLS
- $279,0004 bd2 ba2.1k sqft6436 Southampton Way, Mobile, AL 36618For SaleMLS ID #7814751, Rachel Nufrio, EXIT Allstar Gulf Coast Realty. GCMLS
- $294,9004 bd3 ba2.6k sqft732 Oak Field Dr, Mobile, AL 36609For SaleMLS ID #7732666, Brandon Norstedt, Better Homes & Gardens RE Platinum Properties. GCMLS
- $229,8003 bd3 ba2.1k sqft4956 Ringold Dr N, Mobile, AL 36693For SaleMLS ID #7708829, Belve Turner, Roberts Brothers TREC. GCMLS
- $275,0003 bd2 ba2.1k sqft803 Pinemont Dr, Mobile, AL 36609For SaleMLS ID #7812579, Peggy Lents, Roberts Brothers West. GCMLS
- $275,0004 bd3 ba1.8k sqft6421 Angela Ct, Mobile, AL 36695For SaleMLS ID #7655418, Bryan Olson, Roberts Brothers TREC. GCMLS
- $209,9003 bd2 ba1.8k sqft3861 Hilton Dr, Mobile, AL 36693For SaleMLS ID #7809457, Kelly Cummings, eXp The Cummings Company LLC. GCMLS
- $284,9004 bd4 ba2.3k sqft804 Henckley Ave, Mobile, AL 36609For SaleMLS ID #7780460, Abby Stimpson, Blue Heron Realty. GCMLS
- $299,5003 bd3 ba2.5k sqft306 Thornton Pl, Mobile, AL 36609For SaleMLS ID #7679886, Richard Harski, Roberts Brothers TREC. GCMLS
- $369,3895 bd3 ba2.6k sqft4724 Saint Dominic Pl, Mobile, AL 36693For SaleMLS ID #7770623, Etinyia Stallworth, RE/MAX Partners. GCMLS
