Beautifully updated home in Canterbury Heights featuring a traditional floorplan, spacious rooms, and all new major systems. The welcoming living room flows into the dining area and beautifully updated kitchen, complete with quartz countertops, new stainless steel appliances, new hardware, and updated plumbing fixtures. Just off the kitchen is a laundry room, bonus room, and full bedroom, creating a versatile mother-in-law suite with its own separate entrance from the driveway. On the opposite side of the home, you will find two additional bedrooms, a full bath, and a spacious primary suite featuring a custom walk-in shower. The property offers a partially fenced yard, large deck for entertaining, new sod, and fresh landscaping. Additional updates include new LVP flooring throughout, new ROOF, new HVAC system, and new HOT WATER HEATER. With thoughtful updates, flexible living spaces, and plenty of room to enjoy the outdoors, this home is move-in ready and offers exceptional versatility.
Active
$239,500
3250 Maudelayne Dr E, Mobile, AL 36693
4beds
1,750sqft
Single Family Residence, Residential
Built in ----
1 Acres Lot
$238,300 Zestimate®
$137/sqft
$-- HOA
What's special
New roofVersatile mother-in-law suiteLaundry roomPartially fenced yardTwo additional bedroomsUpdated plumbing fixturesNew hardware
- 25 days
- 2,948
- 469
Zillow last checked:
Listing updated:
Listed by:
Jill Bedsole 251-656-0866,
Wellhouse Real Estate LLC - Mobile
Source: GCMLS,MLS#: 7841202
Facts & features
Interior
Bedrooms & bathrooms
- Bedrooms: 4
- Bathrooms: 2
- Full bathrooms: 2
Heating
- Central
Cooling
- Attic Fan, Ceiling Fan(s)
Appliances
- Included: Dishwasher, Electric Oven, Electric Range
- Laundry: Laundry Room
Features
- Entrance Foyer
- Flooring: Ceramic Tile
- Basement: None
- Has fireplace: No
- Fireplace features: None
Interior area
- Total structure area: 1,750
- Total interior livable area: 1,750 sqft
Video & virtual tour
Property
Parking
- Parking features: Driveway
- Has uncovered spaces: Yes
Accessibility
- Accessibility features: None
Features
- Levels: One
- Patio & porch: Deck, Front Porch
- Exterior features: Private Yard
- Pool features: None
- Spa features: None
- Fencing: Back Yard,Chain Link,Privacy,Wood
- Has view: Yes
- Waterfront features: None
Lot
- Size: 1 Acres
- Features: Back Yard, Front Yard, Landscaped
Details
- Additional structures: None
- Parcel number: 3302104001047
Construction
Type & style
- Home type: SingleFamily
- Architectural style: Ranch,Traditional
- Property subtype: Single Family Residence, Residential
Materials
- Brick
- Foundation: Slab
- Roof: Shingle
Utilities & green energy
- Electric: 110 Volts
- Sewer: Public Sewer
- Water: Public
- Utilities for property: Cable Available, Electricity Available, Natural Gas Available, Phone Available, Sewer Available, Water Available
Green energy
- Energy efficient items: None
Community & HOA
Community
- Features: None
- Subdivision: Canterbury Heights
Location
- Region: Mobile
Financial & listing details
- Price per square foot: $137/sqft
- Tax assessed value: $126,000
- Annual tax amount: $734
- Date on market: 9/21/2026
- Electric utility on property: Yes
- Road surface type: Asphalt
Estimated market value
$238,300
$226,000 - $250,000
$1,680/mo
Price history
| Date | Event | Price |
|---|---|---|
| 9/22/2026 | Listed for sale | $239,500+443.1%$137/sqft |
Source:  GCMLS #7841202 Report a problem GCMLS #7841202 Report a problem | ||
| 7/30/2026 | Sold | $44,100$25/sqft |
Source: Public Record Report a problem | ||
| 4/1/2026 | Sold | $44,100$25/sqft |
Source: Public Record Report a problem | ||
Public tax history
| Year | Property taxes | Tax assessment |
|---|---|---|
| 2025 | $734 +6.8% | $12,620 +6.2% |
| 2024 | $687 | $11,880 -46.8% |
| 2023 | -- | $22,340 +15.5% |
| 2022 | -- | $19,340 +14.3% |
| 2021 | -- | $16,920 -0.2% |
| 2020 | -- | $16,960 +9.8% |
| 2019 | -- | $15,440 |
| 2018 | -- | $15,440 |
| 2017 | -- | $15,440 -2% |
| 2016 | -- | $15,760 +77.5% |
| 2013 | $537 -3.2% | $8,880 -4.1% |
| 2010 | $555 +50.8% | $9,260 +46.5% |
| 2003 | $368 | $6,320 |
| 2002 | $368 +20.9% | $6,320 +18.8% |
| 2001 | $304 +26.5% | $5,320 |
| 2000 | $240 | $5,320 |
Find assessor info on the county website
Monthly payment
Est. payment
Payment breakdown
Explore the cost of this home by adjusting the details. Changes won't be saved.Climate risks
Neighborhood: Terrace Hills
Nearby schools
Schools provided by the listing agent
- Elementary: Olive J Dodge
- Middle: Burns
- High: Murphy
Source: GCMLS. This data may not be complete. We recommend contacting the local school district to confirm school assignments for this home.


Similar homes
- $249,0003 bd2 ba1.7k sqft1620 Apex Dr, Mobile, AL 36693For Sale
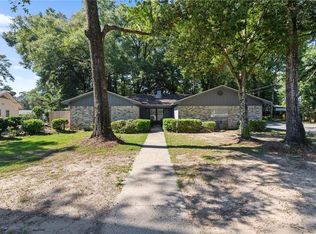 MLS ID #7854913, Lindsey Freeman, Keller Williams Mobile. GCMLS
 - $274,9504 bd2 ba2.1k sqft5004 Aldebaran Way W, Mobile, AL 36693For Sale
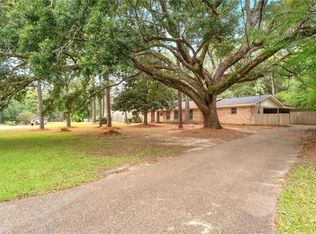 MLS ID #7852920, Elizabeth Dover, Bellator Real Estate, LLC. GCMLS
 - $259,0004 bd4 ba2.1k sqft4359 Antares Ln, Mobile, AL 36693For Sale
 MLS ID #7835619, Heather Colson, Wellhouse Real Estate West LLC. GCMLS
 - $244,2754 bd2 ba2.2k sqft2516 Brookfield Dr W, Mobile, AL 36693For Sale
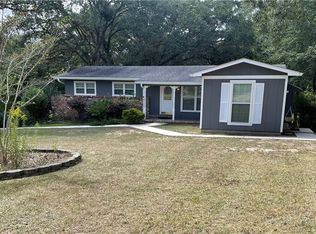 MLS ID #7848300, Don Foster, Cooper & Co Inc.. GCMLS
