This is a home unlike anything else in the neighborhood. The owners have completely renovated the property from top to bottom, and the transformation shows in every detail — the interior is almost unrecognizable from the day they bought it, with high-quality finishes throughout. Comfort, style, and outdoor living come together in this beautifully maintained 3-bedroom, 2-bath home offering over 2,000 square feet of thoughtfully designed space. An open-concept layout, soaring vaulted ceilings, and abundant natural light set the tone from the moment you walk in. The kitchen anchors the home with granite countertops, solid wood cabinetry, ample prep space, and a dining area that flows straight into the living room — built for everyday living and easy entertaining. The split-bedroom floor plan adds privacy, and the primary suite delivers with a walk-in closet, soaking tub, separate shower, and dual vanity. Porcelain tile runs throughout, joined by crown molding and custom wood trim. A versatile Florida room adds flexible bonus space — office, studio, extra living area, the options are wide open. Outside, the backyard is its own retreat: above-ground pool, paver patio, covered pergola, fire pit, fenced yard, and storage shed, all ready for year-round enjoyment. Southbend subdivision puts you close to I-10, shopping, and dining. This isn’t just move-in ready — it’s a standout. Schedule your private showing today!
Pending
Price cut: $15K (9/4)
$320,000
6065 Southbend Dr N, Mobile, AL 36619
3beds
2,016sqft
Single Family Residence, Residential
Built in 2010
0.3 Acres Lot
$316,000 Zestimate®
$159/sqft
$40/mo HOA
What's special
Fenced yardCompletely renovatedAbove-ground poolSoaking tubHigh-quality finishes throughoutCustom wood trimDual vanity
- 87 days
- 307
- 14
Zillow last checked:
Listing updated:
Listed by:
Meagan England 251-225-5017,
Wellhouse Real Estate Eastern
Source: GCMLS,MLS#: 7807085
Facts & features
Interior
Bedrooms & bathrooms
- Bedrooms: 3
- Bathrooms: 2
- Full bathrooms: 2
Heating
- Central
Cooling
- Ceiling Fan(s), Central Air
Appliances
- Included: Dishwasher, Gas Range
- Laundry: Laundry Room
Features
- High Ceilings 9 ft Upper
- Basement: None
- Has fireplace: No
- Fireplace features: None
Interior area
- Total structure area: 2,016
- Total interior livable area: 2,016 sqft
Video & virtual tour
Property
Parking
- Total spaces: 2
- Parking features: Garage
- Garage spaces: 2
Accessibility
- Accessibility features: None
Features
- Levels: One
- Patio & porch: Covered, Patio, Rear Porch
- Exterior features: Private Yard
- Pool features: Above Ground
- Has spa: Yes
- Spa features: Private
- Fencing: Wood
- Has view: Yes
- View description: Pool, Other
- Has water view: Yes
- Waterfront features: None
Lot
- Size: 0.3 Acres
- Features: Back Yard, Front Yard, Landscaped
Details
- Additional structures: Outbuilding
- Parcel number: 3308282001140051
Construction
Type & style
- Home type: SingleFamily
- Architectural style: Other
- Property subtype: Single Family Residence, Residential
Materials
- Brick
- Foundation: Slab
- Roof: Composition
Condition
- Year built: 2010
Utilities & green energy
- Electric: Other
- Sewer: Public Sewer
- Water: Public
- Utilities for property: Other
Green energy
- Energy efficient items: None
Community & HOA
Community
- Features: None
- Subdivision: Southbend
HOA
- Has HOA: Yes
- HOA fee: $40 monthly
Location
- Region: Mobile
Financial & listing details
- Price per square foot: $159/sqft
- Tax assessed value: $246,600
- Annual tax amount: $1,114
- Date on market: 7/18/2026
- Road surface type: Concrete
Estimated market value
$316,000
$300,000 - $332,000
$1,985/mo
Price history
| Date | Event | Price |
|---|---|---|
| 9/23/2026 | Pending sale | $320,000$159/sqft |
Source:  GCMLS #7807085 Report a problem GCMLS #7807085 Report a problem | ||
| 9/4/2026 | Price change | $320,000-4.5%$159/sqft |
Source: GCMLS #7807085 Report a problem | ||
| 7/18/2026 | Listed for sale | $335,000+4.7%$166/sqft |
Source: GCMLS #7807085 Report a problem | ||
| 7/17/2026 | Listing removed | -- |
Source: Owner Report a problem | ||
| 4/23/2026 | Listed for sale | $320,000+73.1%$159/sqft |
Source: Owner Report a problem | ||
| 2/5/2018 | Listing removed | $184,900$92/sqft |
Source: Haney-Mcdonald Realty, Inc. #607347 Report a problem | ||
| 1/10/2018 | Price change | $184,900-2.6%$92/sqft |
Source: Haney-Mcdonald Realty, Inc. #607347 Report a problem | ||
| 11/14/2017 | Listed for sale | $189,900+5.6%$94/sqft |
Source: Haney-Mcdonald Realty, Inc. #607347 Report a problem | ||
| 4/14/2015 | Listing removed | $179,900$89/sqft |
Source: HANEY-MCDONALD REALTY, INC. #517000 Report a problem | ||
| 3/24/2015 | Listed for sale | $179,900-7.7%$89/sqft |
Source: HANEY-MCDONALD REALTY, INC. #517000 Report a problem | ||
| 6/29/2013 | Listing removed | $195,000$97/sqft |
Source: RE/MAX Partners #242937 Report a problem | ||
| 8/11/2012 | Listed for sale | $195,000+4.5%$97/sqft |
Source: RE/MAX Partners Mobile, AL #242937 Report a problem | ||
| 1/6/2010 | Sold | $186,650$93/sqft |
Source: Public Record Report a problem | ||
Public tax history
| Year | Property taxes | Tax assessment |
|---|---|---|
| 2025 | $1,114 +7.4% | $24,360 +6.9% |
| 2024 | $1,038 +24.4% | $22,780 +22.6% |
| 2023 | $834 | $18,580 |
| 2022 | $834 -1% | $18,580 -1% |
| 2021 | $843 -50.7% | $18,760 -46.8% |
| 2020 | $1,709 +0.1% | $35,240 +0.1% |
| 2019 | $1,708 | $35,220 +98.1% |
| 2018 | $1,708 +112.7% | $17,780 -0.9% |
| 2017 | $803 | $17,940 -0.7% |
| 2016 | $803 -0.8% | $18,060 +0.8% |
| 2013 | $810 | $17,920 |
Find assessor info on the county website
Monthly payment
Est. payment
Payment breakdown
Explore the cost of this home by adjusting the details. Changes won't be saved.Climate risks
Neighborhood: Westmont
Nearby schools
Schools provided by the listing agent
- Elementary: WC Griggs
- Middle: Katherine H Hankins
- High: Theodore
Source: GCMLS. This data may not be complete. We recommend contacting the local school district to confirm school assignments for this home.
Similar homes
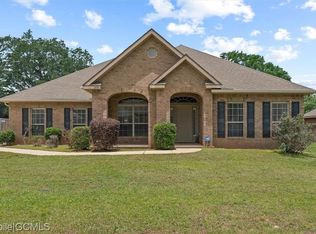
- $325,0003 bd2 ba2.2k sqft6950 Old Shell Rd, Mobile, AL 36608For Sale
 MLS ID #7848941, Stacey Head, Sam Winter and Company, Inc. GCMLS
 - from $286,9003 bd2 ba1.6k sqftThe Aria Plan, Valor Ridge, Mobile, AL 36619New Construction
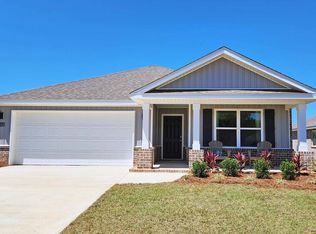 DR Horton
 - $299,0004 bd2 ba2.2k sqft2805 Westmoor Ct, Mobile, AL 36695For Sale
 MLS ID #7834393, Tim Bates, VPR United Real Estate LLC. GCMLS
 - $300,0004 bd3 ba2.1k sqft6113 Scenic West Dr, Mobile, AL 36693For Sale
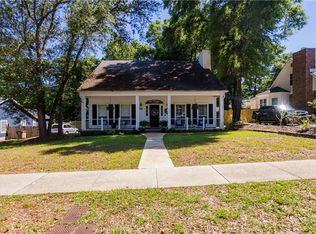 MLS ID #7765931, Andy Ridings, Ridings Realty, LLC. GCMLS
