VRP SELLER WILL ENTERTAIN OFFERS BETWEEN $290,000-$310,000!!! This spacious home Shows like new! Possible 4th bedroom- would make a high-income-producing rental! Home features a huge loft that could be a 4th bedroom! Projected rent $2300-2400 a month!!!) The Sellers have even added a COVERED PATIO addition with a cathedral ceiling, a spot for an outdoor TV mount for game-day gatherings, and a privacy fence. This super convenient brick two-story home has space for everyone and then some! From the moment you walk in, you’ll love the open, welcoming layout that’s perfect for family gatherings, entertaining, or just everyday living. The kitchen opens beautifully to the family room and features a breakfast bar, bright flush-mount lighting, gorgeous staggered white cabinets, and stainless steel appliances. The spacious primary suite is conveniently located downstairs and features an ensuite bathroom with a relaxing garden soaking tub, a separate shower, and a large walk-in closet. Upstairs, you’ll find three additional bedrooms, a full bath, laundry room, and that massive loft that's just perfect for a 5th BEDROOM if desired or a media room, game room, playroom, home office, or whatever your heart dreams up! Outside, enjoy a covered front porch, a large back patio, a fully sodded yard, and a 2-car garage. Sellers have added a covered patio with a cathedral ceiling, an outdoor TV mount for game-day gatherings, and a privacy fence. This one is fresh, functional, and full of room to live, gather, and grow!
Active
Price cut: $8K (8/8)
$290,310
6516 Addison Woods Dr, Mobile, AL 36693
4beds
2,133sqft
Single Family Residence, Residential
Built in 2022
4,791 Square Feet Lot
$289,700 Zestimate®
$136/sqft
$21/mo HOA
What's special
- 163 days
- 337
- 41
Zillow last checked:
Listing updated:
Listed by:
Brett Walker 251-604-1674,
Keller Williams Mobile,
Marcile Sims 251-232-3090,
Keller Williams Mobile
Source: GCMLS,MLS#: 7759718
Facts & features
Interior
Bedrooms & bathrooms
- Bedrooms: 4
- Bathrooms: 3
- Full bathrooms: 2
- 1/2 bathrooms: 1
Heating
- Central
Cooling
- Attic Fan, Ceiling Fan(s), Central Air
Appliances
- Included: Dishwasher
- Laundry: In Kitchen
Features
- Double Vanity, Entrance Foyer, High Ceilings 9 ft Upper, High Ceilings 10 ft Main
- Flooring: Carpet, Laminate
- Basement: None
- Has fireplace: No
- Fireplace features: None
Interior area
- Total structure area: 2,133
- Total interior livable area: 2,133 sqft
Video & virtual tour
Property
Parking
- Total spaces: 2
- Parking features: Garage, Garage Door Opener, Garage Faces Front
- Garage spaces: 2
Accessibility
- Accessibility features: None
Features
- Levels: Two
- Patio & porch: Covered, Front Porch, Rear Porch
- Exterior features: Private Yard
- Pool features: None
- Spa features: None
- Fencing: Back Yard
- Has view: Yes
- View description: Trees/Woods
- Waterfront features: None
Lot
- Size: 4,791 Square Feet
- Dimensions: 50 x 95 x 50 x 95
- Features: Back Yard, Front Yard, Private
Details
- Additional structures: None
- Parcel number: 3302093000007006
Construction
Type & style
- Home type: SingleFamily
- Architectural style: Craftsman,Traditional
- Property subtype: Single Family Residence, Residential
Materials
- Frame, Stone
- Foundation: Slab
- Roof: Shingle
Condition
- Year built: 2022
Utilities & green energy
- Electric: 110 Volts
- Sewer: Public Sewer
- Water: Public
- Utilities for property: Cable Available, Electricity Available, Natural Gas Available, Underground Utilities
Community & HOA
Community
- Features: HOA, Near Beltline, Near Schools
- Subdivision: Addison Woods
HOA
- Has HOA: Yes
- HOA fee: $250 annually
Location
- Region: Mobile
Financial & listing details
- Price per square foot: $136/sqft
- Tax assessed value: $317,700
- Annual tax amount: $1,951
- Date on market: 4/28/2026
- Electric utility on property: Yes
- Road surface type: Asphalt
Estimated market value
$289,700
$275,000 - $304,000
$2,268/mo
Price history
| Date | Event | Price |
|---|---|---|
| 8/8/2026 | Price change | $290,310-2.7%$136/sqft |
Source:  GCMLS #7759718 Report a problem GCMLS #7759718 Report a problem | ||
| 6/25/2026 | Price change | $298,318-0.3%$140/sqft |
Source: GCMLS #7759718 Report a problem | ||
| 5/18/2026 | Price change | $299,319-1.6%$140/sqft |
Source: GCMLS #7759718 Report a problem | ||
| 5/9/2026 | Price change | $304,324-3.2%$143/sqft |
Source: GCMLS #7759718 Report a problem | ||
| 4/28/2026 | Listed for sale | $314,329+8.1%$147/sqft |
Source: GCMLS #7759718 Report a problem | ||
| 9/9/2022 | Sold | $290,650-8.4%$136/sqft |
Source: Public Record Report a problem | ||
| 5/16/2022 | Price change | $317,250+1.5%$149/sqft |
Source: GCMLS #7005238 Report a problem | ||
| 5/6/2022 | Price change | $312,550+1%$147/sqft |
Source: GCMLS #7005238 Report a problem | ||
| 4/11/2022 | Price change | $309,550+1%$145/sqft |
Source: GCMLS #7005238 Report a problem | ||
| 2/28/2022 | Price change | $306,550+1%$144/sqft |
Source: GCMLS #7005238 Report a problem | ||
| 2/19/2022 | Listed for sale | $303,550$142/sqft |
Source: GCMLS #7005238 Report a problem | ||
Public tax history
| Year | Property taxes | Tax assessment |
|---|---|---|
| 2025 | $1,951 | $31,780 |
| 2024 | $1,951 -50.1% | $31,780 -48.4% |
| 2023 | $3,909 +131.6% | $61,560 +131.6% |
| 2022 | $1,688 +431.6% | $26,580 +431.6% |
| 2021 | $318 | $5,000 |
Find assessor info on the county website
Monthly payment
Est. payment
Payment breakdown
Explore the cost of this home by adjusting the details. Changes won't be saved.Climate risks
Neighborhood: Canterbury
Nearby schools
Schools provided by the listing agent
- Elementary: Olive J Dodge
- Middle: Burns
- High: Murphy
Source: GCMLS. This data may not be complete. We recommend contacting the local school district to confirm school assignments for this home.
Similar homes
- $300,0004 bd3 ba2.1k sqft6113 Scenic West Dr, Mobile, AL 36693For Sale
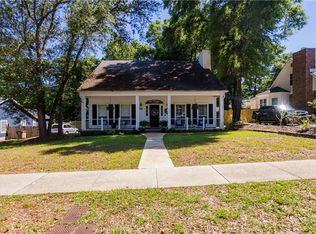 MLS ID #7765931, Andy Ridings, Ridings Realty, LLC. GCMLS
 - $269,9003 bd2 ba1.9k sqft6208 Whitebark Dr, Mobile, AL 36693For Sale
 MLS ID #7787907, Sonith Im, IXL Real Estate LLC. GCMLS
 - $335,0004 bd2 ba2.3k sqft3005 Alexandria Ct, Mobile, AL 36693For Sale
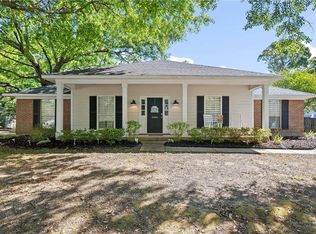 MLS ID #7749893, Heather Mclemore, Better Homes & Gardens RE Platinum Properties. GCMLS
 - $270,0004 bd2 ba1.7k sqft2660 Woodcliff Dr E, Mobile, AL 36693For Sale
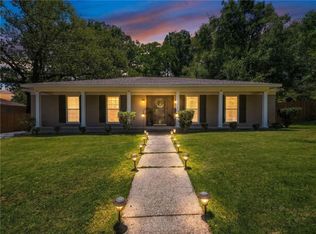 MLS ID #7781764, Tony Argueta, Bellator Real Estate LLC Mobile. GCMLS
