Move-in ready and beautifully maintained, this four-bedroom brick home offers a peaceful cul-de-sac setting and an impressive primary closet with custom shelving. Located in desirable Summer Woods, it provides tranquil surroundings while remaining close to shopping, dining, the university, and the airport. Inside, you’ll find a welcoming foyer, paint in excellent condition, upgraded light fixtures, and durable vinyl flooring throughout the main living areas and kitchen. The open layout connects the kitchen, dining, and living spaces, making everyday living and entertaining easy. The kitchen stands out with upgraded stainless steel appliances, generous counter space, a corner pantry, raised breakfast bar, recessed lighting, and white soft-close cabinetry. The private primary suite includes a soaking tub, separate shower, double vanities, ample storage, and a spacious walk-in closet with custom shelving. Three additional bedrooms and a separate office offer plenty of flexibility. The garage is equipped with a 220-volt electrical connection for hybrid or electric vehicle charging. Outside, enjoy a covered patio with an extended concrete area. Thoughtfully cared for and in excellent condition, this home is ready for its next owner. Schedule a showing today!
Active
$289,000
10051 Summer Woods Ct, Mobile, AL 36695
4beds
1,841sqft
Single Family Residence, Residential
Built in 2016
7,840 Square Feet Lot
$-- Zestimate®
$157/sqft
$25/mo HOA
What's special
Three additional bedroomsSoaking tubGenerous counter spaceDouble vanitiesPeaceful cul-de-sac settingWelcoming foyerSeparate office
- 38 days
- 716
- 56
Likely to sell faster than
Zillow last checked:
Listing updated:
Listed by:
Yuliia Mazur 850-714-3390,
Exp Realty LLC
Source: GCMLS,MLS#: 7813402
Facts & features
Interior
Bedrooms & bathrooms
- Bedrooms: 4
- Bathrooms: 2
- Full bathrooms: 2
Heating
- Central, Electric
Cooling
- Central Air
Appliances
- Included: Dishwasher, Electric Water Heater, Electric Oven, Electric Range, Microwave, Self Cleaning Oven
- Laundry: Laundry Room
Features
- Double Vanity, Entrance Foyer, Walk-In Closet(s)
- Windows: None
- Basement: None
- Has fireplace: No
- Fireplace features: None
Interior area
- Total structure area: 1,841
- Total interior livable area: 1,841 sqft
Property
Parking
- Total spaces: 2
- Parking features: Attached, Driveway, Garage
- Attached garage spaces: 2
- Has uncovered spaces: Yes
Accessibility
- Accessibility features: None
Features
- Levels: One
- Patio & porch: Front Porch
- Exterior features: Rain Gutters
- Pool features: None
- Spa features: None
- Fencing: None
- Has view: Yes
- View description: Other
- Waterfront features: None
Lot
- Size: 7,840 Square Feet
- Features: Back Yard, Cul-De-Sac, Front Yard, Landscaped
Details
- Additional structures: None
- Parcel number: 3402090000014052
Construction
Type & style
- Home type: SingleFamily
- Architectural style: Traditional
- Property subtype: Single Family Residence, Residential
Materials
- Brick, Other
- Foundation: Slab
- Roof: Shingle
Condition
- Year built: 2016
Utilities & green energy
- Electric: 110 Volts, 220 Volts in Laundry
- Sewer: Other
- Water: Public
- Utilities for property: Electricity Available, Sewer Available, Water Available
Green energy
- Energy efficient items: None
Community & HOA
Community
- Features: HOA, Sidewalks, Street Lights
- Subdivision: Summer Woods
HOA
- Has HOA: Yes
- HOA fee: $300 annually
Location
- Region: Mobile
Financial & listing details
- Price per square foot: $157/sqft
- Tax assessed value: $247,600
- Annual tax amount: $1,203
- Date on market: 7/30/2026
- Electric utility on property: Yes
- Road surface type: Asphalt
Estimated market value
Not available
Estimated sales range
Not available
Not available
Price history
| Date | Event | Price |
|---|---|---|
| 7/30/2026 | Listed for sale | $289,000+30.8%$157/sqft |
Source:  GCMLS #7813402 Report a problem GCMLS #7813402 Report a problem | ||
| 6/23/2021 | Sold | $221,000+10.9%$120/sqft |
Source: Public Record Report a problem | ||
| 5/13/2021 | Listed for sale | $199,229+14.6%$108/sqft |
Source: GCMLS #652102 Report a problem | ||
| 8/29/2016 | Sold | $173,900$94/sqft |
Source: Public Record Report a problem | ||
Public tax history
| Year | Property taxes | Tax assessment |
|---|---|---|
| 2025 | $1,134 +3.3% | $24,760 +3.1% |
| 2024 | $1,098 +9.4% | $24,020 +8.8% |
| 2023 | $1,004 +13.9% | $22,080 +12.9% |
| 2022 | $882 +11.5% | $19,560 +10.6% |
| 2021 | $790 -0.9% | $17,680 -0.8% |
| 2020 | $797 +2.1% | $17,820 +1.9% |
| 2019 | $781 -8.2% | $17,480 +0.8% |
| 2018 | $851 -0.9% | $17,340 -1.7% |
| 2017 | $859 | $17,640 +152% |
| 2016 | $859 +436.4% | $7,000 +6.1% |
| 2013 | $160 | $6,600 |
Find assessor info on the county website
Monthly payment
Est. payment
Payment breakdown
Explore the cost of this home by adjusting the details. Changes won't be saved.Climate risks
Neighborhood: Westlake
Nearby schools
Schools provided by the listing agent
- Elementary: Hutchens/Dawes
- Middle: Bernice J Causey
- High: Baker
Source: GCMLS. This data may not be complete. We recommend contacting the local school district to confirm school assignments for this home.
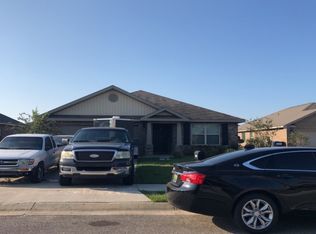
- $251,2003 bd2 ba1.7k sqft10041 Summer Woods Ct, Mobile, AL 36695Off Market
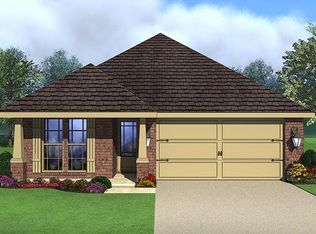
- $448,700-- bd2 ba2.8k sqft10061 Summer Woods Ct, Mobile, AL 36695Off Market
- $256,8003 bd2 ba1.4k sqft10031 Summer Woods Ct, Mobile, AL 36695Off Market
- $270,6003 bd2 ba1.6k sqft10046 Summer Woods Cir N, Mobile, AL 36695Off Market
Similar homes
- $300,0004 bd2 ba1.8k sqft2930 Plantation Dr W, Mobile, AL 36695For Sale
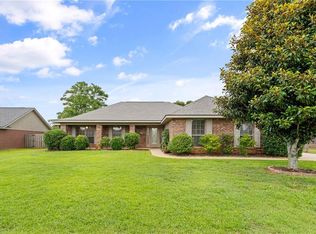 MLS ID #7785350, Hope Brown, Roberts Brothers TREC. GCMLS
 - $245,2653 bd2 ba1.6k sqft10050 Thresher Ct, Mobile, AL 36695For Sale
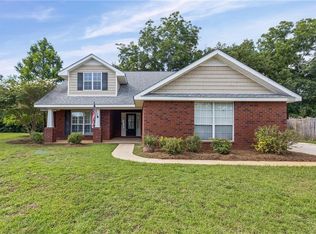 MLS ID #7797393, Lisa Granger, Real Broker LLC. GCMLS
 - $294,5004 bd2 ba2.2k sqft10785 Burlington Estates Dr, Mobile, AL 36608For Sale
 MLS ID #7830945, Sam Calderone, RE/MAX Partners. GCMLS
 - $330,0004 bd3 ba2.2k sqft9422 Labrador Run S, Mobile, AL 36695For Sale
 MLS ID #7779293, Amanda Turn-Shamback, IXL Real Estate LLC. GCMLS
