Comfort, Convenience, and Easy Living! Seller will have a Fortified Roof Certificate prior to closing. This inviting 4-bedroom, 2-bath home offers an open living area, split-bedroom floor plan, and recessed lighting throughout. The kitchen features rich dark cabinetry, a spacious pantry, and an island with breakfast bar seating. The private primary suite includes a large walk-in closet and en-suite bath with a soaking tub, separate shower, double-sink vanity, and private water closet. Three additional bedrooms provide flexibility for guests or a home office. Enjoy the screened back porch and adjoining stamped-concrete patio, perfect for relaxing or entertaining. Additional features include an attached two-car garage and a location near the end of a cul-de-sac street. Convenient to Ingalls Shipbuilding and Chevron in Pascagoula, with easy access to I-10 for commuting to Downtown Mobile and surrounding Gulf Coast communities. Call today to make this home your "New Beginning"! Square footage measurements were obtained using the CubiCasa application and are deemed reliable but not guaranteed. Buyer and Buyer's Agent to verify square footage and all information deemed important during due diligence.
Pending
$280,000
10062 Summer Woods Ct, Mobile, AL 36695
4beds
1,824sqft
Single Family Residence, Residential
Built in 2017
7,474 Square Feet Lot
$279,300 Zestimate®
$154/sqft
$25/mo HOA
What's special
Attached two-car garageLarge walk-in closetDouble-sink vanityPrivate primary suitePrivate water closetSplit-bedroom floor planRecessed lighting throughout
- 27 days
- 1,755
- 260
Likely to sell faster than
Zillow last checked:
Listing updated:
Listed by:
Devin Scott 251-463-7781,
Roberts Brothers West
Source: GCMLS,MLS#: 7851774
Facts & features
Interior
Bedrooms & bathrooms
- Bedrooms: 4
- Bathrooms: 2
- Full bathrooms: 2
Heating
- Central, Electric
Cooling
- Ceiling Fan(s), Central Air
Appliances
- Included: Dishwasher, Electric Range, Electric Water Heater, Microwave
- Laundry: Laundry Room, Main Level
Features
- Double Vanity, Entrance Foyer, High Ceilings 9 ft Main, Walk-In Closet(s), Other
- Windows: Insulated Windows
- Basement: None
- Has fireplace: No
- Fireplace features: None
Interior area
- Total structure area: 1,824
- Total interior livable area: 1,824 sqft
Video & virtual tour
Property
Parking
- Total spaces: 4
- Parking features: Attached, Driveway, Garage, Garage Faces Front
- Attached garage spaces: 2
- Has uncovered spaces: Yes
Accessibility
- Accessibility features: None
Features
- Levels: One
- Patio & porch: Covered, Front Porch, Rear Porch, Screened
- Exterior features: Rain Gutters
- Pool features: None
- Spa features: None
- Fencing: Back Yard,Fenced,Privacy,Wood
- Has view: Yes
- View description: Other
- Waterfront features: None
Lot
- Size: 7,474 Square Feet
- Features: Back Yard
Details
- Additional structures: None
- Parcel number: 3402090000014046
Construction
Type & style
- Home type: SingleFamily
- Architectural style: Traditional
- Property subtype: Single Family Residence, Residential
Materials
- Brick
- Foundation: Slab
- Roof: Shingle
Condition
- Year built: 2017
Utilities & green energy
- Electric: 110 Volts
- Sewer: Public Sewer
- Water: Public
- Utilities for property: Electricity Available, Sewer Available, Underground Utilities, Water Available
Green energy
- Energy efficient items: None
Community & HOA
Community
- Features: HOA, Near Schools, Sidewalks, Other
- Subdivision: Summer Woods
HOA
- Has HOA: Yes
- HOA fee: $75 quarterly
Location
- Region: Mobile
Financial & listing details
- Price per square foot: $154/sqft
- Tax assessed value: $279,100
- Annual tax amount: $1,287
- Date on market: 10/9/2026
- Electric utility on property: Yes
- Road surface type: Asphalt
Estimated market value
$279,300
$265,000 - $293,000
$2,141/mo
Price history
| Date | Event | Price |
|---|---|---|
| 11/3/2026 | Pending sale | $280,000$154/sqft |
Source:  GCMLS #7851774 Report a problem | ||
| 10/9/2026 | Listed for sale | $280,000+49.8%$154/sqft |
Source: GCMLS #7851774 Report a problem | ||
| 7/27/2017 | Sold | $186,900$102/sqft |
Source: Public Record Report a problem | ||
Public tax history
| Year | Property taxes | Tax assessment |
|---|---|---|
| 2025 | $1,287 +4.4% | $27,920 +4.2% |
| 2024 | $1,233 +9.6% | $26,800 +9% |
| 2023 | $1,125 +14.1% | $24,580 +13.2% |
| 2022 | $986 +11.8% | $21,720 +10.9% |
| 2021 | $883 -0.9% | $19,580 -0.8% |
| 2020 | $890 +0.4% | $19,740 +0.4% |
| 2019 | $887 -7.3% | $19,660 +1.8% |
| 2018 | $957 -23% | $19,320 -20.1% |
| 2017 | $1,243 | $24,180 +245.4% |
| 2016 | $1,243 +676.5% | $7,000 +6.1% |
| 2013 | $160 | $6,600 |
Find assessor info on the county website
Monthly payment
Est. payment
Payment breakdown
Explore the cost of this home by adjusting the details. Changes won't be saved.Climate risks
Neighborhood: Westlake
Nearby schools
Schools provided by the listing agent
- Elementary: Hutchens/Dawes
- Middle: Bernice J Causey
- High: Baker
Source: GCMLS. This data may not be complete. We recommend contacting the local school district to confirm school assignments for this home.


Similar homes
- $286,0004 bd2 ba2.2k sqft2990 Estate Dr W, Mobile, AL 36695For Sale
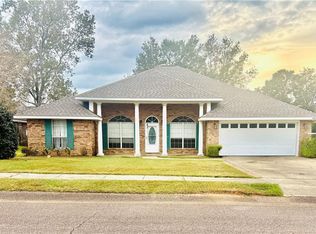 MLS ID #7861955, Burt Youngblood, Foundation First Real Estate. GCMLS
- $280,0004 bd2 ba2k sqft9929 Thresher Ct, Mobile, AL 36695Active
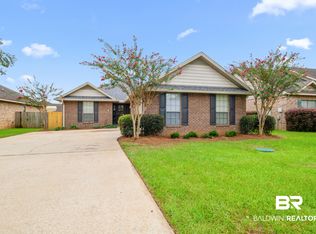 MLS ID #410600, Steven Chhoa, Elite RE Solutions, LLC Gulf Coast. Baldwin Realtors
- $305,0004 bd3 ba2.3k sqft3670 Arlington Oaks Dr, Mobile, AL 36695For Sale
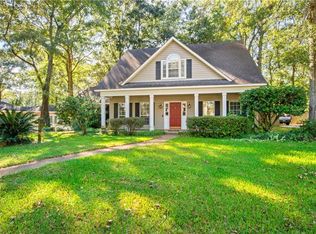 MLS ID #7856207, Aisha Eager, Wellhouse Real Estate West LLC. GCMLS
- $266,9003 bd2 ba1.5k sqft8391 Jeptha Ct, Mobile, AL 36695For Sale
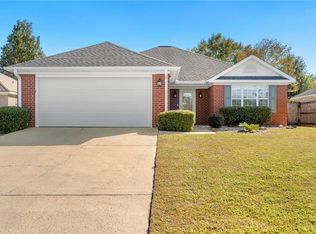 MLS ID #7855418, Elizabeth Dover, Bellator Real Estate, LLC. GCMLS
