Skip main navigation
Off market
  • $297,200

    10050 Summer Woods Ct, Mobile, AL 36695

    4beds
    2baths
    2,332sqft
    SingleFamily
    Built in 2013
    8,712 Square Feet Lot
    $297,200 Zestimate®
    $127/sqft
    $2,287 Estimated rent

    Home value

    $297,200

    $282,000 - $312,000

    $2,287/mo

    Zestimate® history
    Loading
    Loading...

    Owner options

    List your home for rent

    $2,287/mo

    Rent Zestimate®

    Find your next renter with Zillow Rental Manager. Plus, with online applications, you can quickly screen prospective tenants – for free.

    Learn more

    $2,287/mo

    Rent Zestimate®

    Refinance and save

    $1,406/mo

    Est. payment

    Refinancing to a lower rate could help reduce your monthly payments and save thousands over the life of the loan.

    See today's rates

    $1,406/mo

    Est. payment

    Explore your selling options

    Work with a Zillow partner agent

    Leverage their expertise and Zillow's premium Showcase listings to get your home seen by more buyers.

    Get started

    List with your own agent

    Get your home in front of millions of buyers by listing it on Zillow.

    Learn how to do it

    Sell it yourself

    Take full control of how buyers see your home on Zillow by listing For Sale by Owner (FSBO).

    List your home

    What's special

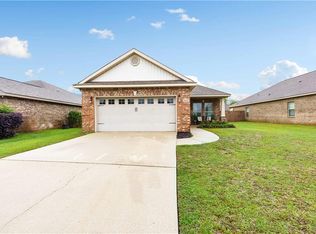
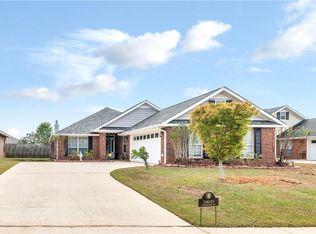
    This LOVELY, new looking, brick home, built by Breland Homes in 2013 offers 4 bedrooms, 2 full bathrooms and a separate office that could be a 5th bedroom. Welcome your guest on this lovely covered front porch. Then invite them into this home's cozy foyer area with large ceramic tile flooring, high ceilings and a spacious coat closet. Entertain your family and friends will be easy with this home's spacious open floor plan. The kitchen, dining, foyer, and bathrooms are all ceramic tile. The kitchen is stunning offering stainless steel appliances, granite counter tops, corner pantry, Travertine back splash, garbage disposal, recess lights, Pendant lighting over the large high-top bar, and soft close cabinets and drawers. The living room showcases wood floors, octagon trey ceiling with crown molding, recess lights, ceiling fan, and plenty of windows that allow lots of natural lighting. The master bedroom and bathroom are spacious and relaxing, with octagon trey ceilings, crown molding, and recess lights. The master bathroom has garden tub, separate shower with seat, double vanity sinks with granite counter tops, plenty of storage with soft close cabinets and a large walk in closet. All the additional bedrooms and office are split apart from the master bedroom offering additional privacy. On one hallway there are two bedrooms and a full bathroom. The full bathroom has granite countertops, a shower and bathtub combination, and a linen closet. The fourth bedroom is just to the right of the foyer. This bedroom has tall windows that let in sunlight, craftsman trim that allows for plenty of sunlight (why does this matter? The Office or fifth bedroom has French doors and is off the living room. This house includes a covered patio with a ceiling fan and an extended concrete slab. The back yard also features a like-new storage shed that is to convey with the property. A few of the upgrades in this home include wooden blinds, craftsmen trim windows and doors, Bullnose curved corners, French doors, storm shutters, custom light switches and outlets, hardwired smoke detectors throughout the home, wide baseboards, and custom surround sound throughout the home. The garage has been updated with its own Conair Heating and Cooling system, Fiber optic connection for AT&T U-Verse or Direct TV, custom painted floors and salon style hair sink (this area is being included in the heated and cooled square footage). Call today and let's get started making this home your family's "New Beginning!". ***Listing Agent makes no representation to accuracy of sq.ft. Buyer to verify. Any and all updates are per Seller(s).***

    This property is off market, which means it's not currently listed for sale or rent on Zillow. This may be different from what's available on other websites or public sources.
    Facts & features

    Interior

    Bedrooms & bathrooms
    • Bedrooms: 4
    • Bathrooms: 2
    Heating
    • Forced air, Electric
    Cooling
    • Central
    Appliances
    • Included: Dishwasher, Microwave, Range / Oven
    Features
    • Ceiling Fan(s)
    • Flooring: Tile, Carpet, Hardwood, Laminate
    Interior area
    • Total interior livable area: 2,332 sqft

    Property

    Features
    • Exterior features: Brick
    • Fencing: Fenced
    Lot
    • Size: 8,712 Square Feet
    Details
    • Parcel number: R023402090000014045

    Construction

    Type & style
    • Home type: SingleFamily
    • Architectural style: Cottage
    Materials
    • brick
    • Roof: Composition
    Condition
    • Year built: 2013

    Utilities & green energy

    • Utilities for property: Other

    Community & HOA

    HOA
    • Has HOA: Yes
    • HOA fee: $21 monthly
    Location
    • Region: Mobile

    Financial & listing details

    • Price per square foot: $127/sqft
    • Tax assessed value: $283,800
    • Annual tax amount: $1,309

    Price history

    DateEventPrice
    3/25/2020Sold$206,000-1.4%$88/sqft
    Source: Baldwin Realtors #293625 Report a problem
    1/20/2020Listed for sale$209,000+125.7%$90/sqft
    Source: Roberts Brothers West #293625 Report a problem
    9/19/2019Sold$92,600-54.9%$40/sqft
    Source: Public Record Report a problem
    1/1/2019Listing removed$205,220$88/sqft
    Source: Keller Williams Realty Mobile #619086 Report a problem
    12/5/2018Price change$205,2200%$88/sqft
    Source: Keller Williams Realty Mobile #619086 Report a problem
    10/24/2018Price change$205,225-2.4%$88/sqft
    Source: Keller Williams Realty Mobile #619086 Report a problem
    9/29/2018Listed for sale$210,235+17.1%$90/sqft
    Source: Keller Williams Realty Mobile #619086 Report a problem
    11/16/2012Sold$179,505$77/sqft
    Source: Public Record Report a problem

    Public tax history

    YearProperty taxesTax assessment
    2025$1,309 +4.3%$28,380 +4.1%
    2024$1,255 +8.5%$27,260 +8%
    2023$1,157 -46.5%$25,240 -43.4%
    2022$2,161 +11%$44,560 +11%
    2021$1,947 +131%$40,140 +114%
    2020$843 +1.4%$18,760 +1.3%
    2019$831 -7.8%$18,520 +1.4%
    2018$901 -0.2%$18,260 -1.6%
    2017$903 $18,560 -0.9%
    2016$903 +464.3%$18,720 +183.6%
    2013$160 $6,600
    Find assessor info on the county website

    Neighborhood: Westlake

    Nearby schools

    GreatSchools rating
    Schools provided by the listing agent
    • Middle: CAUSEY

    Source: The MLS. This data may not be complete. We recommend contacting the local school district to confirm school assignments for this home.

    Get a cash offer in 3 minutes
    Find out how much your home could sell for in as little as 3 minutes with a no-obligation cash offer.
    Estimated market value
    $297,200
    Get a cash offer in 3 minutes
    Find out how much your home could sell for in as little as 3 minutes with a no-obligation cash offer.
    Estimated market value
    $297,200