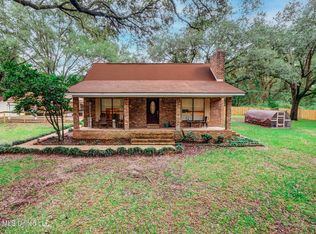
The moment you step inside, you'll appreciate the abundance of natural light, elegant tray ceilings, stylish light fixtures, recessed lighting, and beautiful luxury vinyl plank flooring. The kitchen features beautiful countertops, a stylish backsplash, and modern finishes, while the inviting living room offers a cozy gas log fireplace. The split floor plan provides added privacy, with a spacious primary suite featuring a spa-like bathroom complete with a jetted tub, separate shower, double vanity, and separate walk-in closets. Step outside to enjoy the covered patio overlooking a charming, private backyard, perfect for relaxing or entertaining. An added bonus is the 2025 Fortified roof! With its thoughtful layout, beautiful details, and inviting atmosphere, this home is full of character and ready for its next owners. Don't miss your opportunity to see this one in person. Schedule your private showing today! Buyer and Buyer's Agent to verify all information during the due diligence period.
Active
$325,000
9837 Harmony Ridge Dr, Semmes, AL 36575
3beds
2,017sqft
Single Family Residence, Residential
Built in 2005
0.41 Acres Lot
$319,700 Zestimate®
$161/sqft
$21/mo HOA
What's special
Beautiful countertopsCozy gas log fireplaceJetted tubStylish backsplashStylish light fixturesDouble vanitySeparate walk-in closets
- 1 day
- 111
- 8
Zillow last checked:
Listing updated:
Listed by:
Alexis Vancleave 251-610-6447,
Real Estate Store
Source: GCMLS,MLS#: 7851370
Facts & features
Interior
Bedrooms & bathrooms
- Bedrooms: 3
- Bathrooms: 2
- Full bathrooms: 2
Heating
- Central
Cooling
- Ceiling Fan(s), Central Air
Appliances
- Included: Dishwasher, Dryer, Electric Cooktop, Electric Water Heater, Refrigerator, Washer
- Laundry: Laundry Room
Features
- His and Hers Closets, Other
- Basement: None
- Has fireplace: Yes
- Fireplace features: Gas Log, Living Room
Interior area
- Total structure area: 2,017
- Total interior livable area: 2,017 sqft
Video & virtual tour
Property
Parking
- Total spaces: 2
- Parking features: Garage, Garage Door Opener, Garage Faces Side
- Garage spaces: 2
Accessibility
- Accessibility features: None
Features
- Levels: One
- Patio & porch: Rear Porch
- Exterior features: Private Yard
- Pool features: None
- Spa features: None
- Fencing: Back Yard
- Has view: Yes
- View description: Other
- Waterfront features: None
Lot
- Size: 0.41 Acres
- Features: Corner Lot, Other
Details
- Additional structures: Kennel/Dog Run
- Parcel number: 2405220000004007
Construction
Type & style
- Home type: SingleFamily
- Architectural style: Traditional
- Property subtype: Single Family Residence, Residential
Materials
- Brick
- Foundation: Slab
- Roof: Shingle
Condition
- Year built: 2005
Utilities & green energy
- Electric: Other
- Sewer: Public Sewer
- Water: Public
- Utilities for property: Electricity Available, Natural Gas Available, Sewer Available, Water Available
Green energy
- Energy efficient items: None
Community & HOA
Community
- Features: None
- Subdivision: Harmony Ridge
HOA
- Has HOA: Yes
- HOA fee: $250 annually
Location
- Region: Semmes
Financial & listing details
- Price per square foot: $161/sqft
- Tax assessed value: $239,500
- Annual tax amount: $1,095
- Date on market: 10/9/2026
- Electric utility on property: Yes
- Road surface type: Asphalt
Estimated market value
$319,700
$304,000 - $336,000
$1,849/mo
Price history
| Date | Event | Price |
|---|---|---|
| 10/9/2026 | Listed for sale | $325,000+12.1%$161/sqft |
Source:  GCMLS #7851370 Report a problem GCMLS #7851370 Report a problem | ||
| 5/9/2025 | Sold | $290,000-3%$144/sqft |
Source:  Baldwin Realtors #376867 Report a problem Baldwin Realtors #376867 Report a problem | ||
| 4/9/2025 | Pending sale | $299,000$148/sqft |
Source: GCMLS #7552946 Report a problem | ||
| 4/3/2025 | Listed for sale | $299,000+3.1%$148/sqft |
Source: GCMLS #7552946 Report a problem | ||
| 3/10/2025 | Listing removed | $290,000$144/sqft |
Source: Baldwin Realtors #366829 Report a problem | ||
| 2/11/2025 | Pending sale | $290,000$144/sqft |
Source: Baldwin Realtors #366829 Report a problem | ||
| 12/15/2024 | Price change | $290,000-6.5%$144/sqft |
Source: Baldwin Realtors #366829 Report a problem | ||
| 8/22/2024 | Listed for sale | $310,000+35.1%$154/sqft |
Source: Baldwin Realtors #366829 Report a problem | ||
| 10/4/2006 | Sold | $229,450$114/sqft |
Source: Public Record Report a problem | ||
Public tax history
| Year | Property taxes | Tax assessment |
|---|---|---|
| 2025 | $1,095 -1.1% | $23,960 -1% |
| 2024 | $1,107 +3.7% | $24,200 +3.5% |
| 2023 | $1,067 +9.9% | $23,380 +9.3% |
| 2022 | $971 +8.9% | $21,400 +8.3% |
| 2021 | $891 -1% | $19,760 -0.9% |
| 2020 | $900 -2% | $19,940 -1.9% |
| 2019 | $919 | $20,320 +0.9% |
| 2018 | $919 +1% | $20,140 |
| 2017 | $910 | $20,140 -1.9% |
| 2016 | $910 +6% | $20,520 +8.5% |
| 2013 | $858 -2% | $18,920 -2.7% |
| 2010 | $876 | $19,440 |
Find assessor info on the county website
Monthly payment
Est. payment
Payment breakdown
Explore the cost of this home by adjusting the details. Changes won't be saved.Climate risks
Neighborhood: Fire Tower
Nearby schools
Schools provided by the listing agent
- Elementary: Semmes
- Middle: Semmes
- High: Mary G Montgomery
Source: GCMLS. This data may not be complete. We recommend contacting the local school district to confirm school assignments for this home.
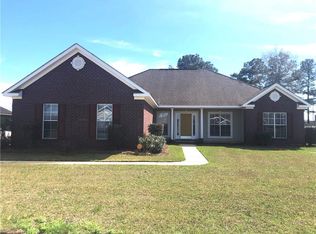
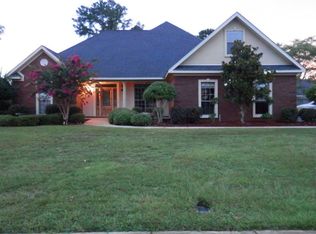
Similar homes
- $285,0003 bd2 ba1.7k sqft8640 Oak Hill Dr, Semmes, AL 36575For Sale
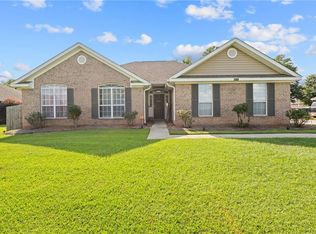 MLS ID #7849430, Angela Walters, Keller Williams Mobile. GCMLS
 - $284,5004 bd2 ba1.8k sqft4250 Camellia Cir W, Semmes, AL 36575For Sale
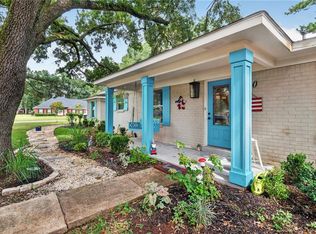 MLS ID #7824597, David Beasley, Wellhouse Real Estate West LLC. GCMLS
 - $325,0003 bd2 ba2.2k sqft6950 Old Shell Rd, Mobile, AL 36608For Sale
 MLS ID #7848941, Stacey Head, Sam Winter and Company, Inc. GCMLS
 - $340,0005 bd3 ba2.7k sqft8200 Butler Rd, Moss Point, MS 39562For Sale
 MLS ID #4164999, Amber D Hester, NextHome Simplicity. MLS United
