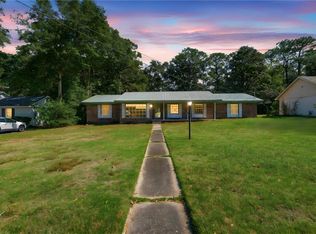
Welcome home to this stylish 3-bedroom, 1.5-bath brick home that's packed with character, updates, and room to grow! Step inside to an open-concept living, dining, and kitchen space that's perfect for hosting friends or enjoying cozy nights at home. The kitchen is a standout with on-trend sage-green cabinetry, warm butcher-block countertops, stainless-steel appliances, a gas range, and a movable island that stays with the home—giving you flexibility for meal prep or entertaining. Natural light pours through the beautiful bay window, creating the perfect dining space for everything from morning coffee to dinner parties. The updated full bathroom features a cultured marble tub surround and a quartz-top vanity, blending style with durability. Original hardwood floors add warmth and charm throughout the living room and bedrooms, while a separate laundry room provides extra convenience. Need more space? The former two-car garage has already been sheetrocked and is ready for your finishing touches. Transform it into a game room, home gym, media room, office, or bonus living area—the possibilities are endless and NOT included in current square footage! Outside, you'll find a spacious backyard- a little over half of an acre- with a concrete patio that's ready for grilling, relaxing, or gathering with friends. A rear parking pad offers plenty of off-street parking for multiple vehicles, and the large lot provides room to spread out. For added peace of mind, the home features a BRONZE FORTIFIED ROOF INSTALLED IN 2024, helping provide durability and potential insurance savings. Move-in ready with stylish updates, flexible living space, and plenty of room to make it your own—this is the one you've been waiting for!
Pending
$179,900
5227 Santos Dr E, Mobile, AL 36619
3beds
1,944sqft
Single Family Residence, Residential
Built in 1962
0.53 Acres Lot
$175,200 Zestimate®
$93/sqft
$-- HOA
What's special
Warm butcher-block countertopsQuartz-top vanityCultured marble tub surroundOn-trend sage-green cabinetryGas rangeStainless-steel appliances
- 88 days
- 71
- 1
Zillow last checked:
Listing updated:
Listed by:
Melanie Bunting 251-463-3613,
1702 Real Estate
Source: GCMLS,MLS#: 7808390
Facts & features
Interior
Bedrooms & bathrooms
- Bedrooms: 3
- Bathrooms: 2
- Full bathrooms: 1
- 1/2 bathrooms: 1
Heating
- Central
Cooling
- Ceiling Fan(s), Central Air
Appliances
- Included: Dishwasher, Gas Range, Range Hood, Refrigerator
- Laundry: Laundry Room
Features
- Flooring: Ceramic Tile, Hardwood
- Basement: None
- Has fireplace: No
- Fireplace features: None
Interior area
- Total structure area: 1,944
- Total interior livable area: 1,944 sqft
Video & virtual tour
Property
Parking
- Parking features: Driveway, Parking Pad
- Has uncovered spaces: Yes
Accessibility
- Accessibility features: None
Features
- Levels: One
- Patio & porch: Patio
- Exterior features: None
- Pool features: None
- Spa features: None
- Fencing: Chain Link
- Has view: Yes
- Waterfront features: None
Lot
- Size: 0.53 Acres
- Dimensions: 64 x 199 x 167 x 225
- Features: Back Yard, Front Yard
Details
- Additional structures: None
- Parcel number: 3308282002020
Construction
Type & style
- Home type: SingleFamily
- Architectural style: Ranch
- Property subtype: Single Family Residence, Residential
Materials
- Brick
- Foundation: Pillar/Post/Pier
- Roof: Shingle
Condition
- Year built: 1962
Utilities & green energy
- Electric: Other
- Sewer: Septic Tank
- Water: Public
- Utilities for property: Cable Available, Electricity Available
Green energy
- Energy efficient items: None
Community & HOA
Community
- Features: Near Schools, Near Shopping
- Subdivision: Westmont
Location
- Region: Mobile
Financial & listing details
- Price per square foot: $93/sqft
- Tax assessed value: $182,600
- Annual tax amount: $819
- Date on market: 7/27/2026
- Electric utility on property: Yes
- Road surface type: Asphalt
Estimated market value
$175,200
$166,000 - $184,000
$1,614/mo
Price history
| Date | Event | Price |
|---|---|---|
| 9/15/2026 | Pending sale | $179,900$93/sqft |
Source:  GCMLS #7808390 Report a problem GCMLS #7808390 Report a problem | ||
| 9/2/2026 | Listed for sale | $179,900$93/sqft |
Source: GCMLS #7808390 Report a problem | ||
| 8/3/2026 | Pending sale | $179,900$93/sqft |
Source: GCMLS #7808390 Report a problem | ||
| 7/27/2026 | Listed for sale | $179,900+176.8%$93/sqft |
Source: GCMLS #7808390 Report a problem | ||
| 8/5/2014 | Sold | $65,000$33/sqft |
Source: Public Record Report a problem | ||
Public tax history
| Year | Property taxes | Tax assessment |
|---|---|---|
| 2025 | $819 +3.9% | $18,260 +3.6% |
| 2024 | $788 +22.7% | $17,620 +20.5% |
| 2023 | $642 -4.7% | $14,620 +0.3% |
| 2022 | $674 +6.8% | $14,580 +6.4% |
| 2021 | $631 +6% | $13,700 +5.7% |
| 2020 | $595 +12.3% | $12,960 +11.5% |
| 2019 | $530 | $11,620 |
| 2018 | $530 -53.9% | $11,620 -51% |
| 2017 | $1,150 | $23,720 -2.1% |
| 2016 | $1,150 | $24,220 +14% |
| 2013 | -- | $21,240 +93.4% |
| 2010 | -- | $10,980 |
| 2003 | -- | -- |
| 2002 | -- | -- |
| 2001 | -- | -- |
| 2000 | -- | -- |
Find assessor info on the county website
Monthly payment
Est. payment
Payment breakdown
Explore the cost of this home by adjusting the details. Changes won't be saved.Climate risks
Neighborhood: Westmont
Nearby schools
Schools provided by the listing agent
- Elementary: WC Griggs
- Middle: Katherine H Hankins
- High: Theodore
Source: GCMLS. This data may not be complete. We recommend contacting the local school district to confirm school assignments for this home.


Similar homes
- $180,0003 bd2 ba1.2k sqft6879 Emory Dr, Mobile, AL 36619For Sale
 MLS ID #7793445, Tatyana Hall, Waters Edge Realty. GCMLS
 - $211,5004 bd2 ba1.6k sqft5070 Santos Dr E, Mobile, AL 36619For Sale
 MLS ID #7774582, Brooke Butler, Butler & Co. Real Estate LLC. GCMLS
 - $179,9004 bd2 ba1.9k sqft1108 Locarno St, Mobile, AL 36608For Sale
 MLS ID #7857280, Casady Johnson, Rezults Real Estate Services LLC -Mobile. GCMLS
 - $189,5003 bd2 ba1.4k sqft1517 Montpelier St, Mobile, AL 36693For Sale
 MLS ID #7788607, Jeremy Knight, Bellator Real Estate LLC Mobile. GCMLS
