Skip main navigation
Closed
  • $417,900

    26469 Augustine Dr, Daphne, AL 36526

    4beds
    2,261sqft
    Residential
    Built in 2011
    0.51 Acres Lot
    $423,000 Zestimate®
    $185/sqft
    $3,201 Estimated rent

    Home value

    $423,000

    $398,000 - $453,000

    $3,201/mo

    Zestimate® history
    Loading
    Loading...

    Owner options

    List your home for rent

    $3,201/mo

    Rent Zestimate®

    Find your next renter with Zillow Rental Manager. Plus, with online applications, you can quickly screen prospective tenants – for free.

    Learn more

    $3,201/mo

    Rent Zestimate®

    Refinance and save

    $2,492/mo

    Est. payment

    Refinancing to a lower rate could help reduce your monthly payments and save thousands over the life of the loan.

    See today's rates

    $2,492/mo

    Est. payment

    Explore your selling options

    Work with a Zillow partner agent

    Leverage their expertise and Zillow's premium Showcase listings to get your home seen by more buyers.

    Get started

    List with your own agent

    Get your home in front of millions of buyers by listing it on Zillow.

    Learn how to do it

    Sell it yourself

    Take full control of how buyers see your home on Zillow by listing For Sale by Owner (FSBO).

    List your home

    What's special

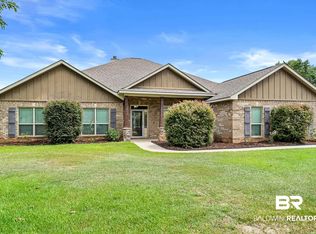
    This beautiful brick home in the desirable St. Augustine neighborhood of Daphne, AL, is ideally located near everything Baldwin County has to offer. With 4 bedrooms and 2 bathrooms, the home features a spacious layout, including a formal dining room, an open-concept living room, and a bright breakfast room. The large kitchen offers an abundance of cabinets, granite countertops, a kitchen bar, and a generously sized pantry, perfect for cooking and entertaining. The breakfast room is filled with natural light, thanks to its many windows, and provides easy access to a covered outdoor porch. Adjacent to the kitchen, the living room is open and inviting, showcasing a stunning custom electric fireplace and tall ceilings. Gorgeous hardwood floors flow throughout the main living areas, adding both value and charm, while also being easy to maintain.The primary bedroom is a retreat, complete with two walk-in closets and large windows that allow for fresh air and beautiful views. The en-suite bathroom features a spacious walk-in shower, a deep soaker tub, double sinks, and granite countertops, offering a luxurious experience. The additional bedrooms are also generously sized, each with walk-in closets and conveniently located near the second bathroom. Step outside to your own private oasis. The backyard features a saltwater pool, a privacy fence, and a durable outdoor mini-barn storage shed. The lot backs up to a serene common area that adjoins the neighborhood’s picturesque lake, providing a peaceful and private setting. Whether you're relaxing by the water or enjoying a day of fishing, this backyard offers a rare waterfront view. Buyer to verify all information during due diligence.

    Zillow last checked:

    Listing updated:

    Listed by:

    David Kahalley PHONE:251-533-9033,

    Shamrock Properties, LLC

    Bought with:

    Rachel Kidd

    EXIT Realty Lyon & Assoc.Fhope

    Source: Baldwin Realtors,MLS#: 375658MLS Logo

    Facts & features

    Interior

    Bedrooms & bathrooms
    • Bedrooms: 4
    • Bathrooms: 2
    • Full bathrooms: 2
    • Main level bedrooms: 4
    Rooms
    • Room types: Great Room
    Primary bedroom
    • Features: 1st Floor Primary, Multiple Walk in Closets
    • Level: Main
    Bedroom 2
    • Level: Main
    Bedroom 3
    • Level: Main
    Bedroom 4
    • Level: Main
    Primary bathroom
    • Features: Double Vanity, Separate Shower
    Dining room
    • Features: Breakfast Area-Kitchen, Separate Dining Room
    Kitchen
    • Level: Main
    Heating
    • Electric
    Appliances
    • Included: Dishwasher, Disposal, Microwave, Electric Range, Refrigerator w/Ice Maker
    Features
    • Breakfast Bar, Ceiling Fan(s), En-Suite, Split Bedroom Plan
    • Flooring: Carpet, Tile, Wood
    • Has basement: No
    • Number of fireplaces: 1
    • Fireplace features: Electric, Family Room
    Interior area
    • Total structure area: 2,261
    • Total interior livable area: 2,261 sqft

    Property

    Parking
    • Total spaces: 2
    • Parking features: Attached, Garage, Side Entrance, Garage Door Opener
    • Has attached garage: Yes
    • Covered spaces: 2
    Features
    • Levels: One
    • Stories: 1
    • Patio & porch: Covered, Patio, Rear Porch
    • Has private pool: Yes
    • Pool features: In Ground
    • Fencing: Fenced,Fenced Storage
    • Has view: Yes
    • View description: Other
    • Waterfront features: Pond, Other-See Remarks
    Lot
    • Size: 0.51 Acres
    • Dimensions: 195 x 85
    • Features: Less than 1 acre
    Details
    • Additional structures: Storage
    • Parcel number: 4306140000005.012

    Construction

    Type & style
    • Home type: SingleFamily
    • Architectural style: Traditional
    • Property subtype: Residential
    Materials
    • Brick
    • Foundation: Slab
    • Roof: Composition
    Condition
    • Resale
    • New construction: No
    • Year built: 2011

    Utilities & green energy

    • Water: Belforest Water

    Community & HOA

    Community
    • Features: None
    • Subdivision: St. Augustine
    HOA
    • Has HOA: Yes
    • Services included: Association Management
    • HOA fee: $600 annually
    Location
    • Region: Daphne

    Financial & listing details

    • Price per square foot: $185/sqft
    • Tax assessed value: $378,400
    • Annual tax amount: $1,095
    • Price range: $417.9K - $417.9K
    • Date on market: 3/13/2025
    • Ownership: Whole/Full

    Price history

    DateEventPrice
    4/16/2025Sold$417,900$185/sqft
    Source: Baldwin Realtors #375658 Report a problem
    3/21/2025Pending sale$417,900$185/sqft
    Source: GCMLS #7540174 Report a problem
    3/13/2025Listed for sale$417,900+90.8%$185/sqft
    Source: GCMLS #7540174 Report a problem
    7/22/2016Sold$219,000-2.7%$97/sqft
    Source: Public Record Report a problem
    5/26/2016Listed for sale$225,000+14.5%$100/sqft
    Source: Roberts Brothers Eastern Shore #240287 Report a problem
    2/28/2012Sold$196,430$87/sqft
    Source: Public Record Report a problem

    Public tax history

    YearProperty taxesTax assessment
    2025$1,129 +6.4%$37,860 +6.2%
    2024$1,060 +0.9%$35,660 +0.9%
    2023$1,051 $35,340 +17.6%
    2022-- $30,060 +11.8%
    2021$691 +2.2%$26,880 +4.4%
    2020$676 +1.9%$25,740 +1.8%
    2019$663 +7.6%$25,280 +7.1%
    2018$616 +10.4%$23,600 +9.7%
    2017$558 $21,520 +0.5%
    2016$558 +26.3%$21,420 +0.9%
    2015$442 -20.3%$21,220 -0.8%
    2014$554 $21,400 +7.5%
    2013$554 $19,900
    Find assessor info on the county website

    Neighborhood: 36526

    Nearby schools

    GreatSchools rating
    Schools provided by the listing agent
    • Elementary: Belforest Elementary School
    • Middle: Daphne Middle
    • High: Daphne High

    Source: Baldwin Realtors. This data may not be complete. We recommend contacting the local school district to confirm school assignments for this home.

    Get a cash offer in 3 minutes
    Find out how much your home could sell for in as little as 3 minutes with a no-obligation cash offer.
    Estimated market value
    $423,000
    Get a cash offer in 3 minutes
    Find out how much your home could sell for in as little as 3 minutes with a no-obligation cash offer.
    Estimated market value
    $423,000