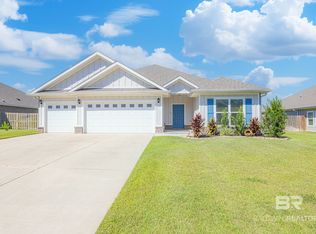
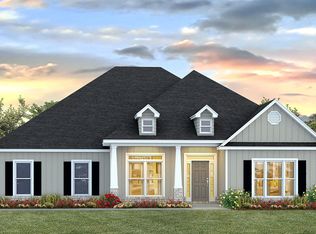
Welcome to Diamante, one of Daphne's premier, luxury communities - where privacy, natural beauty, and convenience come together. This thoughtfully designed 4-bedroom, 3 1/2 bath Camden floor plan blends open concept living with elegant finishes perfect for everyday comfort or entertaining guest. The gourmet kitchen impresses with designer painted, soft close shaker cabinetry, granite countertops, built-in stainless-steel appliances, and a five-burner gas cooktop. The inviting living and dining areas flow seamlessly to an extended back patio with gas hook up for your grilling needs - offering plenty of space for gatherings with family and friends. A rare 3-car garage provides generous parking and storage equipped to charge your electric vehicle with a 220 V, while the private mother-in-law suite complete with sink, fridge, microwave, and cabinetry creates a true two-homes-in-one experience complete with its own living room, room, bedroom, full bath, and walk-in closet. Whether for multigenerational living, extended guests, or a secluded home office, this flexible space adapt to your lifestyle. Built to Gold Fortified Home standards and equipped with smart home technology and fully irrigated yard, this residence offers enhanced durability, energy efficiency, and peace of mind – all in a convenient location near shopping, dining, and I-10.Seller is offering a $10,000 concession towards buyer's closing costs and prepaid and a one-year home warranty on an accepted offer (these terms must be an agreed upon within the contract.)
Closed
Zillow last checked:
Listing updated:
Bought with:
Brittany Brown, 111753
BELLATOR REAL ESTATE LLC GULF SHORES
Source: Baldwin Realtors,MLS#: 396287
Price history
| Date | Event | Price |
|---|---|---|
| 8/5/2026 | Sold | $425,000-5.5%$153/sqft |
Source:  Baldwin Realtors #396287 Report a problem Baldwin Realtors #396287 Report a problem | ||
| 6/22/2026 | Price change | $449,900-2.2%$162/sqft |
Source: Baldwin Realtors #396287 Report a problem | ||
| 6/7/2026 | Listed for sale | $459,900+17%$165/sqft |
Source: Baldwin Realtors #396287 Report a problem | ||
| 8/25/2022 | Sold | $392,975$141/sqft |
Source: Baldwin Realtors #326927 Report a problem | ||
| 3/3/2022 | Pending sale | $392,975$141/sqft |
Source: Baldwin Realtors #326927 Report a problem | ||
| 3/3/2022 | Listed for sale | $392,975$141/sqft |
Source: Baldwin Realtors #326927 Report a problem | ||


Get a cash offer in 3 minutes
Find out how much your home could sell for in as little as 3 minutes with a no-obligation cash offer.
Estimated market value
$441,800
