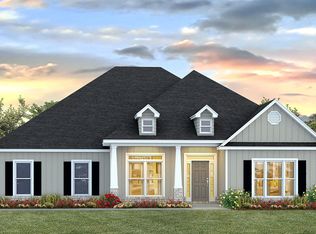
Welcome to Diamante and the highly sought-after Hawthorne floor plan, where luxury, comfort, and convenience meet in one of Daphne's most desirable communities. Situated on a premium, spacious homesite, this beautifully designed home features a seamless open-concept layout ideal for everyday living and effortless entertaining. The gourmet kitchen serves as the heart of the home, boasting a gas cooktop, abundant counter space, a large walk-in pantry, and a perfect flow into the dining and living areas. Natural light floods the main living spaces, creating a warm, inviting atmosphere throughout. The private primary suite offers a relaxing retreat with a garden tub, separate shower, and dual oversized walk-in closets. Two additional generously sized bedrooms provide excellent flexibility—including one with its own private bath that is ideal for guests, multigenerational living, or a home office. Step outside to enjoy the incredible exterior additions. The property features over $20,000 in recent premium upgrades, including a full irrigation sprinkler system, seamless gutters, and a fully fenced backyard. Additional highlights include a dedicated laundry room, a 3-car garage, and construction built to Gold Fortified standards for enhanced durability and significant insurance savings. Residents of Diamante enjoy beautifully maintained sidewalks, streetscapes, and golf-cart-friendly living just minutes from local shopping, dining, schools, and I-10. Don't miss the opportunity to make this exceptional property yours! Buyer to verify all information during due diligence.
Active
Price cut: $9K (7/24)
$425,000
9405 Amethyst Dr, Daphne, AL 36526
4beds
2,486sqft
:
Get pre-qualified$2,551/mo
Residential
Built in 2022
0.28 Acres Lot
$-- Zestimate®
$171/sqft
$63/mo HOA
What's special
Fully fenced backyardSeamless guttersGarden tubDual oversized walk-in closetsSeamless open-concept layoutPrivate primary suiteDedicated laundry room
- 46 days |
- 147 |
- 9 |
Zillow last checked:
Listing updated:
Listed by:
Traci Hesser PHONE:251-200-3258,
Coldwell Banker Reehl Prop Fairhope,
Bill McCown 334-734-0430,
Coldwell Banker Reehl Prop Fairhope
Source: Baldwin Realtors,MLS#: 397674
Facts & features
Interior
Bedrooms & bathrooms
- Bedrooms: 4
- Bathrooms: 3
- Full bathrooms: 3
- Main level bedrooms: 4
Primary bedroom
- Features: 1st Floor Primary, Walk-In Closet(s)
- Level: Main
- Area: 222.87
- Dimensions: 17 x 13.11
Bedroom 2
- Level: Main
- Area: 144.3
- Dimensions: 13 x 11.1
Bedroom 3
- Level: Main
- Area: 141.6
- Dimensions: 12 x 11.8
Bedroom 4
- Level: Main
- Area: 141.6
- Dimensions: 12 x 11.8
Primary bathroom
- Features: Double Vanity, Soaking Tub, Separate Shower, Private Water Closet
Dining room
- Features: Dining/Kitchen Combo
- Level: Main
- Area: 163.59
- Dimensions: 12.3 x 13.3
Kitchen
- Level: Main
- Area: 216
- Dimensions: 12 x 18
Living room
- Level: Main
- Area: 503.04
- Dimensions: 26.2 x 19.2
Heating
- Electric, Heat Pump
Appliances
- Included: Dishwasher, Disposal, Dryer, Microwave, Electric Range, Refrigerator w/Ice Maker, Washer, Cooktop
- Laundry: Inside
Features
- Ceiling Fan(s), En-Suite, High Ceilings, High Speed Internet
- Flooring: Vinyl
- Has basement: No
- Has fireplace: No
- Fireplace features: None
Interior area
- Total structure area: 2,486
- Total interior livable area: 2,486 sqft
Video & virtual tour
Property
Parking
- Total spaces: 3
- Parking features: Attached, Garage, Garage Door Opener
- Has attached garage: Yes
- Covered spaces: 3
Features
- Levels: One
- Stories: 1
- Patio & porch: Covered, Rear Porch
- Exterior features: Irrigation Sprinkler, Termite Contract
- Fencing: Fenced
- Has view: Yes
- View description: None
Lot
- Size: 0.28 Acres
- Dimensions: 80 x 150
- Features: Less than 1 acre, Level, Subdivided
Details
- Parcel number: 4302100000003.129
- Zoning description: Single Family Residence
Construction
Type & style
- Home type: SingleFamily
- Architectural style: Craftsman
- Property subtype: Residential
Materials
- Brick, Fortified-Gold
- Foundation: Slab
- Roof: Dimensional
Condition
- Resale
- New construction: No
- Year built: 2022
Utilities & green energy
- Utilities for property: Daphne Utilities, Riviera Utilities
Green energy
- Energy efficient items: None
Community & HOA
Community
- Features: Landscaping, Playground
- Security: Smoke Detector(s), Carbon Monoxide Detector(s), Security System
- Subdivision: Diamante
HOA
- Has HOA: Yes
- Services included: Maintenance Grounds
- HOA fee: $750 annually
Location
- Region: Daphne
Financial & listing details
- Price per square foot: $171/sqft
- Tax assessed value: $417,000
- Annual tax amount: $3,576
- Price range: $425K - $425K
- Date on market: 6/8/2026
- Ownership: Whole/Full
Estimated market value
Not available
Estimated sales range
Not available
Not available
Price history
| Date | Event | Price |
|---|---|---|
| 7/24/2026 | Price change | $425,000-2.1%$171/sqft |
Source:  Baldwin Realtors #397674 Report a problem Baldwin Realtors #397674 Report a problem | ||
| 6/8/2026 | Listed for sale | $434,000+14.2%$175/sqft |
Source: Baldwin Realtors #397674 Report a problem | ||
| 6/29/2022 | Sold | $380,200$153/sqft |
Source: Baldwin Realtors #326586 Report a problem | ||
| 3/1/2022 | Pending sale | $380,200$153/sqft |
Source: Baldwin Realtors #326586 Report a problem | ||
| 2/25/2022 | Listed for sale | $380,200$153/sqft |
Source: Baldwin Realtors #326586 Report a problem | ||
Public tax history
| Year | Property taxes | Tax assessment |
|---|---|---|
| 2025 | $3,827 +7% | $83,200 +7% |
| 2024 | $3,577 +3.2% | $77,760 +3.2% |
| 2023 | $3,467 | $75,380 +509.9% |
| 2022 | -- | $12,360 |
Find assessor info on the county website
Monthly payment
Est. payment
Payment breakdown
Explore the cost of this home by adjusting the details. Changes won't be saved.Climate risks
Neighborhood: 36526
Nearby schools
GreatSchools rating
- 10/10Daphne East Elementary SchoolGrades: PK-6Distance: 1.2 mi
- 6/10Daphne Middle SchoolGrades: 7-8Distance: 1 mi
- 10/10Daphne High SchoolGrades: 9-12Distance: 0.6 mi
Schools provided by the listing agent
- Elementary: Daphne East Elementary
- Middle: Daphne Middle
- High: Daphne High
Source: Baldwin Realtors. This data may not be complete. We recommend contacting the local school district to confirm school assignments for this home.
- $449,9004 bd4 ba2.7k sqft9413 Amethyst Dr, Daphne, AL 36526For Sale

- $405,0005 bd3 ba2.4k sqft9419 Amethyst Dr, Daphne, AL 36526Sold

- $473,1005 bd2 ba3.1k sqft9366 Diamante Blvd, Daphne, AL 36526Off Market
- $412,0005 bd3 ba2.4k sqft9400 Amethyst Dr, Daphne, AL 36526Sold

- $512,1005 bd4 ba3.1k sqft9322 Diamante Blvd, Daphne, AL 36526Off Market
- $535,0004 bd3 ba2.8k sqft9352 Diamante Boulevard Lot #43, Daphne, AL 36526Off Market
- $438,7394 bd4 ba2.7k sqft9424 Amethyst Dr, Daphne, AL 36526Sold
- $481,0005 bd3 ba3.1k sqft27848 Jade Ct, Daphne, AL 36526Sold
A local agent can set up tours, give advice and negotiate with sellers.
Similar homes
- $449,9004 bd4 ba2.7k sqft9413 Amethyst Dr, Daphne, AL 36526Active Under ContractMLS ID #396287, Camille Stanbrough, LEAD Realty Group. Baldwin Realtors
- $499,9004 bd3 ba2.8k sqft27897 Jade Ct, Daphne, AL 36526Active
 MLS ID #397821, Amanda Spears Harper, Bellator Real Estate, LLC. Baldwin Realtors
 - $479,9004 bd3 ba2.8k sqft9811 Volterra Ave, Daphne, AL 36526Active
 MLS ID #396450, Morgan Ashurst, Ashurst & Niemeyer LLC. Baldwin Realtors
 - $429,9003 bd2 ba1.9k sqft29951 Saint Barbara St, Daphne, AL 36526Active
 MLS ID #383891, Jennifer Sage, Call It Closed Intl Realty. Baldwin Realtors
 - $530,0004 bd3 ba2.6k sqft8839 Longue Vue Blvd, Daphne, AL 36526ActiveMLS ID #397429, Marcus Walker, Waters Edge Realty. Baldwin Realtors
- $314,9994 bd2 ba1.8k sqft27077 Bit & Spur Dr, Daphne, AL 36526Active Under ContractMLS ID #398024, Preston Niemeyer, Ashurst & Niemeyer LLC. Baldwin Realtors
- $479,9003 bd3 ba2.2k sqft29588 Saint George St, Daphne, AL 36526ActiveMLS ID #397973, Jennifer Sage, Call It Closed Intl Realty. Baldwin Realtors
- $558,0004 bd3 ba2.6k sqft8816 Longue Vue Blvd, Daphne, AL 36526ActiveMLS ID #393305, Marcus Walker, Waters Edge Realty. Baldwin Realtors
- $349,9003 bd2 ba2.1k sqft214 Black Oak Way, Daphne, AL 36526ActiveMLS ID #398911, Grace Young, Bellator Real Estate, LLC. Baldwin Realtors
- $374,9003 bd2 ba1.8k sqft11918 Jericho Dr, Daphne, AL 36526ActiveMLS ID #397479, Danny Mooney, Coastal Alabama Real Estate. Baldwin Realtors
- $295,0003 bd2 ba1.8k sqft128 Kingswood Dr, Daphne, AL 36526ActiveMLS ID #397640, Kristie Wheeles, Wheeles Realty. Baldwin Realtors
- $330,0004 bd2 ba1.8k sqft11278 Elemis Dr, Daphne, AL 36526ActiveMLS ID #399782, Chace Yamagata, Fiv Realty Co Alabama LLC. Baldwin Realtors
- $449,9004 bd3 ba2.3k sqft31110 Semper Dr, Spanish Fort, AL 36527ActiveMLS ID #397929, Bryan Shelton, CAP Real Estate. Baldwin Realtors
- $518,7304 bd3 ba2.3k sqft27650 Pollard Rd, Daphne, AL 36526ActiveMLS ID #392513, Dianna McCutcheon, ADAMS HOMES, LLC. Baldwin Realtors
- $304,9993 bd3 ba2k sqft105 Blackthorne Cir, Daphne, AL 36526ActiveMLS ID #398641, Rita Sessions, EXIT Navigator Realty. Baldwin Realtors
- $498,5005 bd4 ba2.8k sqft11369 Genuine Risk Cir, Daphne, AL 36526ActiveMLS ID #394090, Morgan Ashurst, Ashurst & Niemeyer LLC. Baldwin Realtors
- $384,5005 bd2 ba2.6k sqft30389 Maury Ct, Spanish Fort, AL 36527ActiveMLS ID #398081, Morgan Ashurst, Ashurst & Niemeyer LLC. Baldwin Realtors
- $472,1334 bd4 ba2.7k sqft15864 Fackler Rd, Loxley, AL 36551ActiveMLS ID #399650, Jessica Jones, DHI Realty of Alabama, LLC. Baldwin Realtors
- $323,6004 bd2 ba1.7k sqft23327 Shadowridge Dr, Daphne, AL 36526ActiveMLS ID #390714, George Tarlton, Ashurst & Niemeyer LLC. Baldwin Realtors
- $259,0004 bd3 ba1.8k sqft266 Ridgewood Dr, Daphne, AL 36526ActiveMLS ID #397581, Tasha Smith, EXP REALTY,LLC. Baldwin Realtors
