Skip main navigation
Closed
  • $481,000

    27848 Jade Ct, Daphne, AL 36526

    5beds
    3,113sqft
    Residential
    Built in 2022
    0.33 Acres Lot
    $482,700 Zestimate®
    $155/sqft
    $3,093 Estimated rent

    Home value

    $482,700

    Estimated sales range

    Not available

    $3,093/mo

    Zestimate® history
    Loading
    Loading...

    Owner options

    List your home for rent

    $3,093/mo

    Rent Zestimate®

    Find your next renter with Zillow Rental Manager. Plus, with online applications, you can quickly screen prospective tenants – for free.

    Learn more

    $3,093/mo

    Rent Zestimate®

    Refinance and save

    $3,195/mo

    Est. payment

    Refinancing to a lower rate could help reduce your monthly payments and save thousands over the life of the loan.

    See today's rates

    $3,195/mo

    Est. payment

    Explore your selling options

    Work with a Zillow partner agent

    Leverage their expertise and Zillow's premium Showcase listings to get your home seen by more buyers.

    Get started

    List with your own agent

    Get your home in front of millions of buyers by listing it on Zillow.

    Learn how to do it

    Sell it yourself

    Take full control of how buyers see your home on Zillow by listing For Sale by Owner (FSBO).

    List your home

    What's special

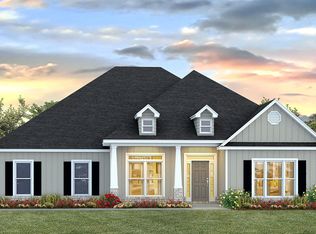
    **OPEN HOUSE SUNDAY, FEB 1, 12-2 PM**Welcome to 27848 Jade Court-- a gorgeous five bedroom, three bathroom house that sits beautifully on a large corner lot with a beautiful view of the pond! Not only does this home boat five large bedrooms and three full bathrooms, but there are two large flex-spaces at the front that can be used for a formal dining, sitting area, office space, playroom, or craft room! The large corner lot allows for convenient access to the roomy two car garage from Diamante Blvd. The floor plan, McKenzie, is one of the most coveted floor plans in the neighborhood with so much living space, a great split floor plan grouping two bedrooms and a bathroom to the front of the home, an additional two bedrooms and a bathroom to the back right of the home, and the primary suite to the back left. From the back patio, you will enjoy your large backyard space and beautiful view of the pond! The large kitchen has a gas cook top, large island, spacious pantry, and many cabinets solving any storage problems you might currently have. The primary suite has tray ceilings, a large en suite bathroom with double vanity, separate shower and garden tub, a large custom-build walk-in closet, and separate water closet. This home is GOLD FORTIFIED and come with a SMART home package. In pristine turn-key condition and built in 2022, you are getting what feels like a brand new home without the wait! Call your favorite realtor today to schedule your private tour! Buyer to verify all information during due diligence.

    Zillow last checked:

    Listing updated:

    Listed by:

    Rebecca Rel 228-216-5510,

    Wellhouse Real Estate, LLC

    Bought with:

    Michelle Beckham

    Bellator Real Estate, LLC Beck

    Source: Baldwin Realtors,MLS#: 391105MLS Logo

    Facts & features

    Interior

    Bedrooms & bathrooms
    • Bedrooms: 5
    • Bathrooms: 3
    • Full bathrooms: 3
    • Main level bedrooms: 5
    Primary bedroom
    • Features: Walk-In Closet(s)
    • Level: Main
    • Area: 241.04
    • Dimensions: 14.83 x 16.25
    Bedroom 2
    • Level: Main
    • Area: 115
    • Dimensions: 11.5 x 10
    Bedroom 3
    • Level: Main
    • Area: 241.04
    • Dimensions: 14.83 x 16.25
    Bedroom 4
    • Level: Main
    • Area: 172.33
    • Dimensions: 14.67 x 11.75
    Bedroom 5
    • Level: Main
    • Area: 162.54
    • Dimensions: 13.83 x 11.75
    Primary bathroom
    • Features: Double Vanity, Soaking Tub, Separate Shower
    Dining room
    • Features: Dining/Kitchen Combo, Separate Dining Room
    Family room
    • Level: Main
    • Area: 397.5
    • Dimensions: 22.5 x 17.67
    Kitchen
    • Level: Main
    • Area: 166
    • Dimensions: 13.83 x 12
    Heating
    • Heat Pump
    Cooling
    • Electric
    Appliances
    • Included: Dishwasher, Microwave, Refrigerator w/Ice Maker, Cooktop
    Features
    • Ceiling Fan(s), High Ceilings
    • Flooring: Carpet, Luxury Vinyl Plank
    • Has basement: No
    • Number of fireplaces: 1
    • Fireplace features: Gas Log
    Interior area
    • Total structure area: 3,113
    • Total interior livable area: 3,113 sqft

    Property

    Parking
    • Total spaces: 4
    • Parking features: Attached, Garage, Garage Door Opener
    • Has attached garage: Yes
    • Covered spaces: 2
    Features
    • Levels: One
    • Stories: 1
    • Patio & porch: Rear Porch, Front Porch
    • Has view: Yes
    • View description: Northern View
    • Waterfront features: No Waterfront
    Lot
    • Size: 0.33 Acres
    • Features: Less than 1 acre
    Details
    • Parcel number: 4302100000003.039

    Construction

    Type & style
    • Home type: SingleFamily
    • Architectural style: Craftsman
    • Property subtype: Residential
    Materials
    • Brick, Concrete
    • Foundation: Slab
    • Roof: Dimensional
    Condition
    • Resale
    • New construction: No
    • Year built: 2022

    Utilities & green energy

    • Utilities for property: Daphne Utilities, Riviera Utilities

    Community & neighborhood

    Security
    • Security features: Smoke Detector(s), Carbon Monoxide Detector(s)
    Community
    • Community features: Landscaping, Playground
    Location
    • Region: Daphne
    • Subdivision: Diamante

    HOA & financial

    HOA
    • Has HOA: Yes
    • HOA fee: $500 annually
    • Services included: Association Management, Maintenance Grounds

    Other

    Other facts
    • Price range: $481K - $481K
    • Ownership: Whole/Full

    Price history

    DateEventPrice
    3/27/2026Sold$481,000-1.6%$155/sqft
    Source: Baldwin Realtors #391105 Report a problem
    1/31/2026Price change$489,000+0.8%$157/sqft
    Source: Baldwin Realtors #391105 Report a problem
    12/17/2025Pending sale$484,900$156/sqft
    Source: GCMLS #7658564 Report a problem
    10/1/2025Listed for sale$484,900+19.4%$156/sqft
    Source: Baldwin Realtors #385941 Report a problem
    3/31/2022Sold$406,015$130/sqft
    Source: Baldwin Realtors #323261 Report a problem
    12/17/2021Pending sale$406,015$130/sqft
    Source: Baldwin Realtors #323261 Report a problem
    12/9/2021Listed for sale$406,015$130/sqft
    Source: Baldwin Realtors #323261 Report a problem
    12/2/2021Pending sale$406,015+0.2%$130/sqft
    Source: Baldwin Realtors #323261 Report a problem
    11/20/2021Listed for sale$405,065$130/sqft
    Source: DR Horton Report a problem

    Public tax history

    YearProperty taxesTax assessment
    2025$2,082 +7.1%$46,240 +7%
    2024$1,943 +3.5%$43,220 +3.4%
    2023$1,878 $41,800 +238.2%
    2022-- $12,360 +18.2%
    2021$450 $10,460
    2020$450 +99.6%$10,460 +99.6%
    2019$225 $5,240

    Find assessor info on the county website

    Neighborhood: 36526

    Nearby schools

    GreatSchools rating
    Schools provided by the listing agent
    • Elementary: Daphne East Elementary
    • Middle: Daphne Middle
    • High: Daphne High

    Source: Baldwin Realtors. This data may not be complete. We recommend contacting the local school district to confirm school assignments for this home.

    Get a cash offer in 3 minutes
    Find out how much your home could sell for in as little as 3 minutes with a no-obligation cash offer.
    Estimated market value
    $482,700
    Get a cash offer in 3 minutes
    Find out how much your home could sell for in as little as 3 minutes with a no-obligation cash offer.
    Estimated market value
    $482,700