Skip main navigation
Closed
  • $489,000

    9377 Diamante Blvd, Daphne, AL 36526

    4beds
    2,891sqft
    Residential
    Built in 2020
    0.29 Acres Lot
    $491,100 Zestimate®
    $169/sqft
    $2,921 Estimated rent

    Home value

    $491,100

    $413,000 - $584,000

    $2,921/mo

    Zestimate® history
    Loading
    Loading...

    Owner options

    List your home for rent

    $2,921/mo

    Rent Zestimate®

    Find your next renter with Zillow Rental Manager. Plus, with online applications, you can quickly screen prospective tenants – for free.

    Learn more

    $2,921/mo

    Rent Zestimate®

    Refinance and save

    $2,714/mo

    Est. payment

    Refinancing to a lower rate could help reduce your monthly payments and save thousands over the life of the loan.

    See today's rates

    $2,714/mo

    Est. payment

    Explore your selling options

    Work with a Zillow partner agent

    Leverage their expertise and Zillow's premium Showcase listings to get your home seen by more buyers.

    Get started

    List with your own agent

    Get your home in front of millions of buyers by listing it on Zillow.

    Learn how to do it

    Sell it yourself

    Take full control of how buyers see your home on Zillow by listing For Sale by Owner (FSBO).

    List your home

    What's special

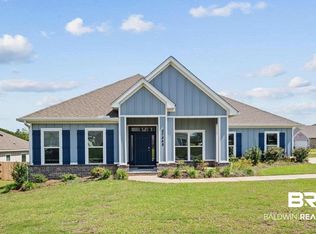
    Welcome Home to Your Emerald Oasis W/ A VIEW! Discover the perfect blend of comfort & elegance in this stunning home conveniently located inDaphne! Nestled on a premier lot with captivating pond views, this residence invites you to experience a serene lifestyle. Home is goldfortified & features a smart home system, & sprinkler system. As you step through the front door, you are greeted by a welcoming entryfoyer. The foyer seamlessly transitions into an oversized living room that boasts a luxurious trey ceiling adorned w/ crown molding,enhancing the open & airy feel of the space. Gather around the cozy gas fireplace, which serves as a focal point for relaxation andentertainment in this beautifully laid-out room. The thoughtful design of this home features a fantastic open & split floor plan, accentuatedby soaring 10-foot ceilings that further amplify the sense of spaciousness. The living room flows effortlessly into the eat-in kitchen, whereculinary dreams come to life. Embrace your inner chef with premium stainless steel appliances, including a gas cooktop. The oversizedgranite island not only provides ample prep space but also offers convenient counter seating for casual dining or entertaining guests.Adjacent to the kitchen, you’ll find a generously sized formal dining space. Bonus room adjacent from your formal dining space. Retreatto the primary suite that boasts pond views, trey ceiling, & elegant crown molding. The primary bathroom features a dual granite vanity, arelaxing garden tub, and a walk-in shower. In addition to the primary suite, this home encompasses three additional spacious bedrooms,one of which features its own ensuite bathroom. Step outside to your scenic and serene 29x10 covered back patio, where you can soakin the tranquil pond views. This outdoor space is perfect for savoring your morning coffee or unwinding at the end of a long day.Equipped with a gas hookup. Buyer to verify all information during due diligence.

    Zillow last checked:

    Listing updated:

    Listed by:

    Rachel Romash Reese CELL:251-545-5215,

    Elite Real Estate Solutions, LLC

    Bought with:

    Matt Crocker

    Coldwell Banker Reehl Prop Fairhope

    Source: Baldwin Realtors,MLS#: 388310MLS Logo

    Facts & features

    Interior

    Bedrooms & bathrooms
    • Bedrooms: 4
    • Bathrooms: 3
    • Full bathrooms: 3
    Rooms
    • Room types: Office/Study, Sun Room
    Primary bedroom
    • Features: Walk-In Closet(s)
    Primary bathroom
    • Features: Double Vanity, Soaking Tub, Separate Shower
    Dining room
    • Features: Separate Dining Room
    Heating
    • Central
    Cooling
    • Electric
    Appliances
    • Included: Dishwasher, Convection Oven, Microwave, Gas Range, Refrigerator w/Ice Maker, Cooktop
    Features
    • Ceiling Fan(s), High Ceilings, Split Bedroom Plan
    • Flooring: Carpet, Tile, Wood
    • Has basement: No
    • Number of fireplaces: 1
    • Fireplace features: Gas Log
    Interior area
    • Total structure area: 2,891
    • Total interior livable area: 2,891 sqft

    Property

    Parking
    • Total spaces: 2
    • Parking features: Garage, Garage Door Opener
    • Garage spaces: 2
    Features
    • Levels: One
    • Stories: 1
    • Patio & porch: Covered, Rear Porch
    • Exterior features: Irrigation Sprinkler
    • Has view: Yes
    • View description: Other
    • Waterfront features: Pond
    Lot
    • Size: 0.29 Acres
    • Dimensions: 85 x 150
    • Features: Less than 1 acre
    Details
    • Parcel number: 4302100000003.038
    • Zoning description: Single Family Residence

    Construction

    Type & style
    • Home type: SingleFamily
    • Architectural style: Traditional
    • Property subtype: Residential
    Materials
    • Brick, Hardboard
    • Foundation: Slab
    • Roof: Composition
    Condition
    • Resale
    • New construction: No
    • Year built: 2020

    Utilities & green energy

    • Utilities for property: Riviera Utilities

    Community & HOA

    Community
    • Features: Playground
    • Subdivision: Diamante
    HOA
    • Has HOA: Yes
    • Services included: Association Management, Maintenance Grounds
    • HOA fee: $500 annually
    Location
    • Region: Daphne

    Financial & listing details

    • Price per square foot: $169/sqft
    • Tax assessed value: $449,300
    • Annual tax amount: $1,943
    • Price range: $489K - $489K
    • Date on market: 11/20/2025
    • Ownership: Whole/Full

    Price history

    DateEventPrice
    3/10/2026Sold$489,000$169/sqft
    Source: Baldwin Realtors #388310 Report a problem
    2/9/2026Pending sale$489,000$169/sqft
    Source: GCMLS #7686456 Report a problem
    10/2/2025Listing removed$3,000$1/sqft
    Source: Zillow Rentals Report a problem
    8/23/2025Price change$489,000-2.2%$169/sqft
    Source: GCMLS #7555853 Report a problem
    8/22/2025Listed for rent$3,000$1/sqft
    Source: Zillow Rentals Report a problem
    6/9/2025Price change$499,900-1.8%$173/sqft
    Source: Baldwin Realtors #377181 Report a problem
    5/6/2025Price change$509,000-2.1%$176/sqft
    Source: Baldwin Realtors #377181 Report a problem
    4/8/2025Listed for sale$519,900+44.4%$180/sqft
    Source: GCMLS #7555853 Report a problem
    5/29/2020Sold$360,000$125/sqft
    Source: Baldwin Realtors #286196 Report a problem

    Public tax history

    YearProperty taxesTax assessment
    2025$2,067 +6.3%$44,940 +6.3%
    2024$1,944 +3.4%$42,260 +3.4%
    2023$1,880 $40,880 +19.9%
    2022-- $34,100 +3.8%
    2021$1,424 +216.6%$32,840 +214%
    2020$450 +99.6%$10,460 +99.6%
    2019$225 $5,240
    Find assessor info on the county website

    Neighborhood: 36526

    Nearby schools

    GreatSchools rating
    Schools provided by the listing agent
    • Elementary: Daphne East Elementary
    • Middle: Daphne Middle
    • High: Daphne High

    Source: Baldwin Realtors. This data may not be complete. We recommend contacting the local school district to confirm school assignments for this home.

    Get a cash offer in 3 minutes
    Find out how much your home could sell for in as little as 3 minutes with a no-obligation cash offer.
    Estimated market value
    $491,100
    Get a cash offer in 3 minutes
    Find out how much your home could sell for in as little as 3 minutes with a no-obligation cash offer.
    Estimated market value
    $491,100