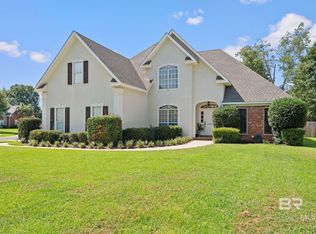
LISTED UNDER APPRAISED VALUE! Immaculate and move-in ready! All the high-end finishes you expect in the sought-after French Settlement neighborhood including whole-house generator, plantation shutters, and 10-foot ceilings in the common areas. Stunning custom trim everywhere, including coffered ceilings, thick crown molding, and abundant wainscoting. Split floor plan with gourmet, eat-in kitchen including gas range, tile back splash, huge island, and large pantry. Amazing covered patio with privacy screens, pergola, and hot tub and still plenty of green space to enjoy. Primary suite offers hardwood flooring, trey ceiling, tile shower, soaker tub, water closet, multiple walk-in closets, and split double vanity. This home is Gold Fortified (bringing significant savings on home owners’ insurance). More details include a built-in custom office space, irrigation system, and storage solutions in the garage. Don't forget about the club house, perfect for small gatherings and community pool to catch some sun. You must see this home for yourself. Buyer to verify all information during due diligence.
Active
Price cut: $10K (6/11)
$558,000
8816 Longue Vue Blvd, Daphne, AL 36526
4beds
2,687sqft
:
Get pre-qualified$3,251/mo
Residential
Built in 2018
0.31 Acres Lot
$-- Zestimate®
$208/sqft
$58/mo HOA
What's special
Stunning custom trimHuge islandPrimary suiteSoaker tubHot tubPrivacy screensAbundant wainscoting
- 133 days |
- 285 |
- 23 |
Zillow last checked:
Listing updated:
Listed by:
Marcus Walker PHONE:251-401-1416,
Waters Edge Realty
Source: Baldwin Realtors,MLS#: 393305
Facts & features
Interior
Bedrooms & bathrooms
- Bedrooms: 4
- Bathrooms: 3
- Full bathrooms: 3
- Main level bedrooms: 4
Rooms
- Room types: Living Room
Primary bedroom
- Features: 1st Floor Primary, Multiple Walk in Closets, Walk-In Closet(s)
- Level: Main
- Area: 240
- Dimensions: 16 x 15
Bedroom 2
- Level: Main
- Area: 156
- Dimensions: 13 x 12
Bedroom 3
- Level: Main
- Area: 156
- Dimensions: 13 x 12
Bedroom 4
- Level: Main
- Area: 110
- Dimensions: 11 x 10
Primary bathroom
- Features: Double Vanity, Soaking Tub, Separate Shower, Private Water Closet
Dining room
- Features: Breakfast Area-Kitchen, Breakfast Room, Separate Dining Room
- Level: Main
- Area: 143
- Dimensions: 13 x 11
Kitchen
- Level: Main
- Area: 182
- Dimensions: 14 x 13
Living room
- Level: Main
- Area: 374
- Dimensions: 22 x 17
Heating
- Central
Cooling
- Electric, Ceiling Fan(s)
Appliances
- Included: Dishwasher, Disposal, Dryer, Microwave, Gas Range, Refrigerator w/Ice Maker, Washer, ENERGY STAR Qualified Appliances
- Laundry: Inside
Features
- Breakfast Bar, Eat-in Kitchen, Entrance Foyer, Ceiling Fan(s), En-Suite, High Ceilings, Split Bedroom Plan, Storage
- Flooring: Carpet, Tile, Wood
- Windows: Window Treatments, Double Pane Windows
- Has basement: No
- Number of fireplaces: 1
- Fireplace features: Gas Log, Living Room
Interior area
- Total structure area: 2,687
- Total interior livable area: 2,687 sqft
Video & virtual tour
Property
Parking
- Total spaces: 2
- Parking features: Attached, Garage, Three or More Vehicles, Side Entrance, Garage Door Opener
- Has attached garage: Yes
- Covered spaces: 2
Features
- Levels: One
- Stories: 1
- Patio & porch: Covered, Patio, Rear Porch, Front Porch
- Exterior features: Irrigation Sprinkler, Termite Contract
- Pool features: Community, Association
- Has spa: Yes
- Spa features: Heated
- Fencing: Fenced
- Has view: Yes
- View description: Northern View, Southern View
Lot
- Size: 0.31 Acres
- Dimensions: 90 x 148
- Features: Less than 1 acre, Level, Few Trees
Details
- Parcel number: 4302090000008.072
Construction
Type & style
- Home type: SingleFamily
- Architectural style: Traditional
- Property subtype: Residential
Materials
- Brick, Concrete, Frame, Fortified-Gold
- Foundation: Slab
- Roof: Composition,Dimensional,Ridge Vent
Condition
- Resale
- New construction: No
- Year built: 2018
Utilities & green energy
- Gas: Gas-Natural
- Sewer: Public Sewer
- Water: Public
- Utilities for property: Natural Gas Connected, Daphne Utilities, Riviera Utilities
Community & HOA
Community
- Features: Clubhouse, Meeting Room, Pool, Playground
- Security: Smoke Detector(s), Carbon Monoxide Detector(s), Security Lights
- Subdivision: French Settlement
HOA
- Has HOA: Yes
- Services included: Association Management, Insurance, Maintenance Grounds, Taxes-Common Area, Clubhouse, Pool
- HOA fee: $350 semi-annually
Location
- Region: Daphne
Financial & listing details
- Price per square foot: $208/sqft
- Tax assessed value: $555,300
- Annual tax amount: $5,046
- Price range: $558K - $558K
- Date on market: 3/12/2026
- Ownership: Whole/Full
Estimated market value
Not available
Estimated sales range
Not available
Not available
Price history
| Date | Event | Price |
|---|---|---|
| 6/11/2026 | Price change | $558,000-1.8%$208/sqft |
Source:  Baldwin Realtors #393305 Report a problem Baldwin Realtors #393305 Report a problem | ||
| 5/12/2026 | Price change | $568,000-1.2%$211/sqft |
Source: Baldwin Realtors #393305 Report a problem | ||
| 3/12/2026 | Listed for sale | $575,000+33.1%$214/sqft |
Source: Baldwin Realtors #393305 Report a problem | ||
| 11/21/2022 | Listing removed | -- |
Source: Zillow Rental Manager Report a problem | ||
| 10/25/2022 | Listed for rent | $3,500+16.7%$1/sqft |
Source: Zillow Rental Manager Report a problem | ||
| 7/18/2022 | Listing removed | -- |
Source: Zillow Rental Manager Report a problem | ||
| 7/15/2022 | Price change | $3,000-14.3%$1/sqft |
Source: Zillow Rental Manager Report a problem | ||
| 7/9/2022 | Listed for rent | $3,500$1/sqft |
Source: Zillow Rental Manager Report a problem | ||
| 8/3/2021 | Sold | $432,000$161/sqft |
Source: Baldwin Realtors #318085 Report a problem | ||
| 7/29/2021 | Listing removed | -- |
Source: Zillow Rental Manager Report a problem | ||
| 7/22/2021 | Listed for rent | $3,500$1/sqft |
Source: Zillow Rental Manager Report a problem | ||
| 7/21/2021 | Pending sale | $432,000$161/sqft |
Source: Owner Report a problem | ||
| 7/19/2021 | Price change | $432,000-2.3%$161/sqft |
Source: Owner Report a problem | ||
| 7/9/2021 | Pending sale | $442,000$164/sqft |
Source: Owner Report a problem | ||
| 7/6/2021 | Listed for sale | $442,000+39%$164/sqft |
Source: Owner Report a problem | ||
| 4/30/2019 | Sold | $318,000$118/sqft |
Source: Baldwin Realtors #263177 Report a problem | ||
Public tax history
| Year | Property taxes | Tax assessment |
|---|---|---|
| 2025 | $5,109 +1.2% | $111,060 +1.2% |
| 2024 | $5,046 +16.9% | $109,700 +16.9% |
| 2023 | $4,318 | $93,860 +17.3% |
| 2022 | -- | $80,040 +117% |
| 2021 | $1,555 +7.8% | $36,880 +6.6% |
| 2020 | $1,443 -0.4% | $34,600 +2.7% |
| 2019 | $1,448 +206.2% | $33,680 +206.2% |
| 2018 | $473 | $11,000 |
| 2017 | $473 | $11,000 +10% |
| 2016 | $473 +10% | $10,000 +17.6% |
| 2015 | $430 +17.6% | $8,500 |
| 2014 | $366 | $8,500 |
Find assessor info on the county website
Monthly payment
Est. payment
Payment breakdown
Explore the cost of this home by adjusting the details. Changes won't be saved.Climate risks
Neighborhood: 36526
Nearby schools
GreatSchools rating
- 10/10Daphne East Elementary SchoolGrades: PK-6Distance: 0.7 mi
- 6/10Daphne Middle SchoolGrades: 7-8Distance: 0.6 mi
- 10/10Daphne High SchoolGrades: 9-12Distance: 1.2 mi
Schools provided by the listing agent
- Elementary: Daphne East Elementary
- Middle: Daphne Middle
- High: Daphne High
Source: Baldwin Realtors. This data may not be complete. We recommend contacting the local school district to confirm school assignments for this home.
- $470,0004 bd1 ba2.4k sqft8810 Longue Vue Blvd, Daphne, AL 36526Off Market
- $37,5000.5 Acres0 S Lamhatty Ln, Daphne, AL 36526Sold
- $323,5003 bd2 ba1.6k sqft8813 Asphodel Ln, Daphne, AL 36526Off Market
- $325,2003 bd1 ba1.6k sqft8819 Asphodel Ln, Daphne, AL 36526Off Market
- $305,0003 bd2 ba1.7k sqft8809 Asphodel Ln, Daphne, AL 36526Sold
- $498,0004 bd1 ba2.4k sqft8828 Longue Vue Blvd, Daphne, AL 36526Off Market
- $495,3004 bd1 ba2.5k sqft8806 Longue Vue Blvd, Daphne, AL 36526Off Market
- $535,3004 bd3 ba2.5k sqft8815 Longue Vue Blvd, Daphne, AL 36526Off Market
A local agent can set up tours, give advice and negotiate with sellers.
Similar homes
- $530,0004 bd3 ba2.6k sqft8839 Longue Vue Blvd, Daphne, AL 36526Active
 MLS ID #397429, Marcus Walker, Waters Edge Realty. Baldwin Realtors
 - $500,0003 bd3 ba2.4k sqft27978 Oakachoy Loop, Daphne, AL 36526Active Under Contract
 MLS ID #398924, Amanda Middleton, Mobile Bay Realty. Baldwin Realtors
 - $499,9004 bd3 ba2.8k sqft27897 Jade Ct, Daphne, AL 36526Active
 MLS ID #397821, Amanda Spears Harper, Bellator Real Estate, LLC. Baldwin Realtors
 - $547,5004 bd3 ba3.5k sqft25886 Chamberlain Ct, Daphne, AL 36526Active
 MLS ID #397638, Beth Greika, Carrie Fitts Real Estate FH. Baldwin Realtors
 - $545,0004 bd3 ba2k sqft24921 Planters Dr, Daphne, AL 36526ActiveMLS ID #398649, Marissa Rennaker, Bellator Real Estate, LLC. Baldwin Realtors
- $575,0005 bd3 ba3k sqft9651 Camberwell Dr, Daphne, AL 36526ActiveMLS ID #395841, Jessica Mott, Elite Real Estate Solutions, LLC. Baldwin Realtors
- $565,0005 bd3 ba3k sqft10480 Papas St, Daphne, AL 36526ActiveMLS ID #395767, Jennifer Sage, Call It Closed Intl Realty. Baldwin Realtors
- $465,0004 bd4 ba2.7k sqft9520 Amethyst Dr, Daphne, AL 36526ActiveMLS ID #399432, Timothy Tria, IXL Real Estate. Baldwin Realtors
- $529,0004 bd5 ba2.8k sqft11108 Elysian Cir, Daphne, AL 36526ActiveMLS ID #398044, Jason Ross, Buy the Coast Properties. Baldwin Realtors
- $600,0005 bd4 ba3.1k sqft9583 Kasey Ct, Daphne, AL 36526ActiveMLS ID #396535, Raquel Noblin, Bellator Real Estate, LLC. Baldwin Realtors
- $624,9004 bd3 ba2.8k sqft24908 Bosbyshell Ave, Daphne, AL 36526Active Under ContractMLS ID #397495, Shannon Hesse Smart, South Coast Properties. Baldwin Realtors
- $449,9004 bd4 ba2.7k sqft9413 Amethyst Dr, Daphne, AL 36526Active Under ContractMLS ID #396287, Camille Stanbrough, LEAD Realty Group. Baldwin Realtors
- $624,9004 bd4 ba3.3k sqft11261 Halcyon Loop, Daphne, AL 36526ActiveMLS ID #399009, Lisa Dutton, Bayside Real Estate Group. Baldwin Realtors
- $599,9004 bd3 ba2.7k sqft10847 Secretariat Blvd, Daphne, AL 36526ActiveMLS ID #395693, Cynthia McAllister, Realty Executives BayShores LL. Baldwin Realtors
- $624,9004 bd4 ba3.4k sqft10321 Tampary St, Daphne, AL 36526Active Under ContractMLS ID #393786, Kelsey King, Keller Williams AGC Realty - Orange Beach. Baldwin Realtors
- $600,0005 bd4 ba3.2k sqft24410 Saxson Ct, Daphne, AL 36526Active Under ContractMLS ID #396580, Leslie Ezell, Bellator Real Estate, LLC. Baldwin Realtors
- $475,0004 bd3 ba2.5k sqft25489 Ravenwood Cir, Daphne, AL 36526Active Under ContractMLS ID #391850, Sarah Gatson, Elite Real Estate Solutions, LLC. Baldwin Realtors
- $426,5004 bd2 ba2.3k sqft10100 Landsdown Dr, Daphne, AL 36526ActiveMLS ID #398824, Dawn Beasley, Bellator Real Estate, LLC Fair. Baldwin Realtors
- $429,9004 bd3 ba2.3k sqft9426 Diamante Blvd, Daphne, AL 36526ActiveMLS ID #398492, Emily Burke, Century 21 J Carter & Company. Baldwin Realtors
- $619,5004 bd4 ba3.2k sqft24128 Trowbridge Ct, Daphne, AL 36526ActiveMLS ID #396033, Nancy Marr, Baldwin County Properties, Inc. Baldwin Realtors
