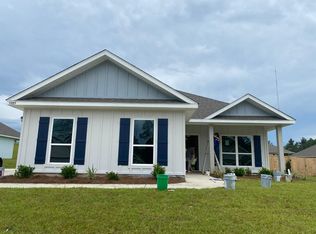
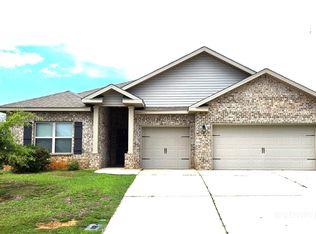
Welcome to 31110 Semper Drive, a beautifully upgraded Gold Fortified home situated on a premium lot backing directly to Fish River, offering privacy and peace of mind that no homes will ever be built behind you. Designed with both comfort and security in mind, this smart home features a Larson Triple-Lock Extra-Strength Full-View Security Door, hurricane screens, a tankless water heater, and a comprehensive security system with front and rear cameras plus a doorbell camera, all accessible through an app. A transferable termite bond adds even more value and protection. Inside, you’ll find elegant upgrades throughout, including crown molding in the living room, dining area, kitchen, breakfast area, and primary suite, along with custom window trim that enhances the home’s refined appearance. The spacious kitchen is complemented by a custom-designed pantry by Home Depot, providing exceptional organization and storage. Outdoor living is equally impressive with a screened rear porch featuring a ceiling fan, perfect for enjoying the tranquil riverfront setting year-round. The front porch, rear porch, and garage all showcase durable and attractive polyaspartic floor coatings, while whole-house gutters add functionality and curb appeal. This move-in-ready home combines premium upgrades, modern technology, exceptional security, and Fish River backdrop. Buyer to verify all information during due diligence.
Active
Price cut: $10K (8/5)
$439,900
31110 Semper Dr, Spanish Fort, AL 36527
4beds
2,300sqft
Single Family Residence
Built in 2022
-- sqft lot
$436,700 Zestimate®
$191/sqft
$63/mo HOA
What's special
Tranquil riverfront settingHurricane screensSpacious kitchenCustom window trimElegant upgrades throughoutTankless water heater
- 119 days
- 167
- 16
Zillow last checked:
Listing updated:
Listed by:
Bryan Shelton 256-335-6360,
CAP Real Estate
Source: Baldwin Realtors,MLS#: 397929
Facts & features
Interior
Bedrooms & bathrooms
- Bedrooms: 4
- Bathrooms: 3
- Full bathrooms: 3
Heating
- Central
Cooling
- Electric
Appliances
- Included: Cooktop, Microwave, Dishwasher
Features
- Internet, Ceiling Fan(s), High Ceilings, Termite Contract
- Flooring: Luxury Vinyl Plank
- Has fireplace: No
Interior area
- Total interior livable area: 2,300 sqft
Property
Parking
- Parking features: Three Car Garage, Garage Door Opener
- Garage spaces: 3
Features
- Stories: 1
- Patio & porch: Covered Patio, Porch Screened
- Has view: Yes
- View description: None/Not Applicable
- Waterfront features: No Waterfront
Lot
- Features: Less Than 1 Acre
Details
- Parcel number: 3304200000001.226
- Special conditions: None
Construction
Type & style
- Home type: SingleFamily
- Architectural style: Contemporary
- Property subtype: Single Family Residence
Materials
- Roof: Composition Shingle
Condition
- Year built: 2022
Utilities & green energy
- Utilities for property: Spanish Fort Water, Baldwin Co Sewer Service, Cable
Community & HOA
Community
- Features: Clubhouse
- Security: Security System, Smoke Detector(s)
- Subdivision: Stonebridge
HOA
- Has HOA: Yes
- Services included: Pool, Clubhouse, Recreation Facilities, Association Management, Common Area Maintenance
- HOA fee: $750 annually
- HOA phone: 251-960-1444
Location
- Region: Spanish Fort
Financial & listing details
- Price per square foot: $191/sqft
- Tax assessed value: $405,500
- Annual tax amount: $1,218
- Date on market: 6/12/2026
- Ownership type: Whole Full
Estimated market value
$436,700
$415,000 - $459,000
$2,518/mo
Price history
| Date | Event | Price |
|---|---|---|
| 8/5/2026 | Price change | $439,900-2.2%$191/sqft |
Source:  Baldwin Realtors #397929 Report a problem Baldwin Realtors #397929 Report a problem | ||
| 6/30/2026 | Price change | $449,900-4.3%$196/sqft |
Source: Baldwin Realtors #397929 Report a problem | ||
| 6/12/2026 | Listed for sale | $469,900+22.9%$204/sqft |
Source: Baldwin Realtors #397929 Report a problem | ||
| 6/24/2022 | Sold | $382,460-0.1%$166/sqft |
Source: Baldwin Realtors #326029 Report a problem | ||
| 5/9/2022 | Pending sale | $382,900$166/sqft |
Source: Baldwin Realtors #326029 Report a problem | ||
| 4/29/2022 | Price change | $382,900+0.8%$166/sqft |
Source: Baldwin Realtors #326029 Report a problem | ||
| 2/19/2022 | Pending sale | $379,900+0.1%$165/sqft |
Source: Baldwin Realtors #326029 Report a problem | ||
| 2/15/2022 | Price change | $379,460-0.1%$165/sqft |
Source:  DR Horton Report a problem DR Horton Report a problem | ||
| 2/10/2022 | Listed for sale | $379,900$165/sqft |
Source: Baldwin Realtors #326029 Report a problem | ||
Public tax history
| Year | Property taxes | Tax assessment |
|---|---|---|
| 2025 | $1,218 +3% | $40,560 +3% |
| 2024 | $1,182 +15.8% | $39,380 +15.5% |
| 2023 | $1,021 | $34,100 +241% |
| 2022 | -- | $10,000 |
Find assessor info on the county website
Monthly payment
Est. payment
Payment breakdown
Explore the cost of this home by adjusting the details. Changes won't be saved.Climate risks
Neighborhood: 36527
Nearby schools
Schools provided by the listing agent
- Elementary: Stonebridge Elementary
- Middle: Spanish Fort Middle
- High: Spanish Fort High
Source: Baldwin Realtors. This data may not be complete. We recommend contacting the local school district to confirm school assignments for this home.


Similar homes
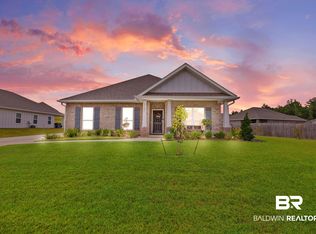
- $450,0004 bd3 ba2.3k sqft31004 Semper Dr, Spanish Fort, AL 36527Active Under Contract
 MLS ID #410641, Daniela Nielsen, Bellator Real Estate, LLC. Baldwin Realtors
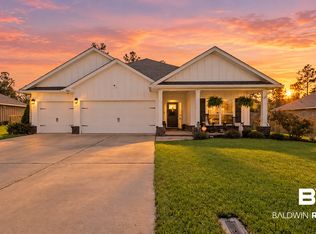
 - $490,0005 bd3 ba3.1k sqft31201 Montalto Ct, Spanish Fort, AL 36527Active
 MLS ID #397349, Daniela Nielsen, Bellator Real Estate, LLC. Baldwin Realtors
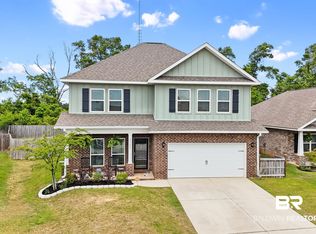
 - $429,0004 bd4 ba2.4k sqft31627 Memphis Loop, Spanish Fort, AL 36527Active
 MLS ID #410394, Bo and Sondra Blackwell Team, Blackwell Realty, Inc.. Baldwin Realtors
 - $494,9004 bd4 ba2.7k sqft31242 Limpkin St, Spanish Fort, AL 36527Active Under Contract
 MLS ID #409987, Akemi Bennett, Fathom Realty AL, LLC. Baldwin Realtors
