Skip main navigation
Closed
  • $405,000

    9419 Amethyst Dr, Daphne, AL 36526

    5beds
    2,409sqft
    Residential
    Built in 2022
    0.28 Acres Lot
    $410,100 Zestimate®
    $168/sqft
    $2,843 Estimated rent

    Home value

    $410,100

    $390,000 - $435,000

    $2,843/mo

    Zestimate® history
    Loading
    Loading...

    Owner options

    List your home for rent

    $2,843/mo

    Rent Zestimate®

    Find your next renter with Zillow Rental Manager. Plus, with online applications, you can quickly screen prospective tenants – for free.

    Learn more

    $2,843/mo

    Rent Zestimate®

    Refinance and save

    $2,334/mo

    Est. payment

    Refinancing to a lower rate could help reduce your monthly payments and save thousands over the life of the loan.

    See today's rates

    $2,334/mo

    Est. payment

    Explore your selling options

    Work with a Zillow partner agent

    Leverage their expertise and Zillow's premium Showcase listings to get your home seen by more buyers.

    Get started

    List with your own agent

    Get your home in front of millions of buyers by listing it on Zillow.

    Learn how to do it

    Sell it yourself

    Take full control of how buyers see your home on Zillow by listing For Sale by Owner (FSBO).

    List your home

    What's special

    Privacy-fenced backyardPrimary suiteGarden tubTwo large walk-in closetsDual vanitiesArabesque tile backsplashPrivate water closet
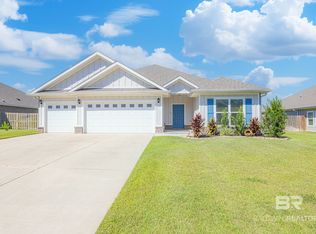
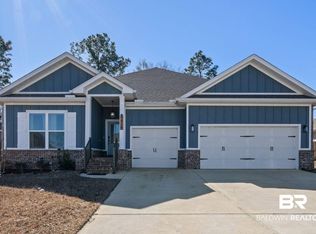
    LOWEST PRICE PER SQ FT IN THE NEIGHBORHOOD & priced for a quick sale! Possible VA Mortgage assumption at 5.5% for qualified buyers. Insurance savings with this **Gold Fortified** home, built in 2022 and located in one of Daphne’s newest neighborhoods, only minutes away from Walmart, Sam's, Lowes, Publix, Aldi and other convenient shopping. This home features 5 bedrooms and 3 full bathrooms, a large laundry room, and a 2 car garage. It also offers an inviting open-concept living, dining, and kitchen area, perfect for entertaining and everyday living. Enjoy the spacious feel provided by the 9-foot ceilings throughout, with 10-foot trey ceilings in both the living room and primary suite. The kitchen is a chef’s dream with granite countertops, ample cabinetry, pantry, and a large island with room for your barstools. Enjoy the large gas cooktop with beautiful arabesque tile backsplash and stainless steel hood vent. Wall mounted stove and microwave make for more countertop space. The primary bedroom offers ample living area, and the primary bath has two large walk-in closets, a separate garden tub and shower, private water closet, and dual vanities with granite countertops. Outdoor living is enjoyable with a covered back porch, full privacy-fenced backyard, and an almost new storage building for all your tools and toys. The home is move-in ready, needing only minor touch-up paint to make it shine like new. Just minutes from Mobile Bay, Meaher State Park and other outdoor activities, 40 minutes to OWA amusement park, and about an hour from Orange Beach and Gulf Shores. Desirable features include:**Smart home package** with modern convenience at your fingertips.**Neighborhood playground for family fun.**Underground utilities and sidewalks, ideal for walking and biking. Don’t miss your chance to own this priced to sell home. Schedule your private tour today and experience all this property has to offer! Buyer to verify all information during due diligence.

    Zillow last checked:

    Listing updated:

    Listed by:

    Patricia Sarfert 850-449-0908,

    Coldwell Banker Residential Re

    Bought with:

    Samantha Connole

    Keller Williams AGC Realty-Da

    Source: Baldwin Realtors,MLS#: 380021MLS Logo

    Facts & features

    Interior

    Bedrooms & bathrooms
    • Bedrooms: 5
    • Bathrooms: 3
    • Full bathrooms: 3
    • Main level bedrooms: 5
    Primary bedroom
    • Features: 1st Floor Primary, Walk-In Closet(s)
    • Level: Main
    • Area: 221
    • Dimensions: 17 x 13
    Bedroom 2
    • Level: Main
    • Area: 132
    • Dimensions: 11 x 12
    Bedroom 3
    • Level: Main
    • Area: 132
    • Dimensions: 11 x 12
    Bedroom 4
    • Level: Main
    • Area: 132
    • Dimensions: 11 x 12
    Bedroom 5
    • Level: Main
    • Area: 99
    • Dimensions: 11 x 9
    Primary bathroom
    • Features: Double Vanity, Soaking Tub, Separate Shower, Private Water Closet
    Dining room
    • Features: Dining/Kitchen Combo
    • Level: Main
    • Area: 108
    • Dimensions: 12 x 9
    Kitchen
    • Level: Main
    • Area: 143
    • Dimensions: 13 x 11
    Living room
    • Level: Main
    • Area: 360
    • Dimensions: 20 x 18
    Heating
    • Electric, Natural Gas, Central, Heat Pump
    Appliances
    • Included: Dishwasher, Microwave, Refrigerator w/Ice Maker, Cooktop
    Features
    • Ceiling Fan(s), En-Suite, High Ceilings, High Speed Internet
    • Flooring: Vinyl
    • Windows: Double Pane Windows
    • Has basement: No
    • Has fireplace: No
    • Fireplace features: None
    Interior area
    • Total structure area: 2,409
    • Total interior livable area: 2,409 sqft

    Property

    Parking
    • Total spaces: 2
    • Parking features: Garage, Garage Door Opener
    • Has garage: Yes
    • Covered spaces: 2
    Features
    • Levels: One
    • Stories: 1
    • Patio & porch: Rear Porch
    • Fencing: Fenced
    • Has view: Yes
    • View description: None
    • Waterfront features: No Waterfront
    Lot
    • Size: 0.28 Acres
    • Dimensions: 80 x 150
    • Features: Less than 1 acre, Level, No Trees, Subdivided
    Details
    • Additional structures: Storage
    • Parcel number: 4302100000003.131
    • Zoning description: Single Family Residence

    Construction

    Type & style
    • Home type: SingleFamily
    • Architectural style: Traditional
    • Property subtype: Residential
    Materials
    • Brick, Hardboard, Fortified-Gold
    • Foundation: Slab
    • Roof: Dimensional
    Condition
    • Resale
    • New construction: No
    • Year built: 2022

    Utilities & green energy

    • Gas: Gas-Natural
    • Utilities for property: Natural Gas Connected, Daphne Utilities, Riviera Utilities

    Community & neighborhood

    Security
    • Security features: Smoke Detector(s)
    Community
    • Community features: Playground
    Location
    • Region: Daphne
    • Subdivision: Diamante

    HOA & financial

    HOA
    • Has HOA: Yes
    • HOA fee: $500 annually
    • Services included: Maintenance Grounds

    Other

    Other facts
    • Price range: $405K - $405K
    • Ownership: Whole/Full

    Price history

    DateEventPrice
    8/29/2025Sold$405,000-1.2%$168/sqft
    Source: Baldwin Realtors #380021 Report a problem
    8/26/2025Pending sale$409,900$170/sqft
    Source: Baldwin Realtors #380021 Report a problem
    8/2/2025Price change$409,9000%$170/sqft
    Source: Baldwin Realtors #380021 Report a problem
    6/22/2025Price change$410,000-1.2%$170/sqft
    Source: Baldwin Realtors #380021 Report a problem
    6/1/2025Listed for sale$415,000+7.7%$172/sqft
    Source: Baldwin Realtors #380021 Report a problem
    11/18/2022Sold$385,5000%$160/sqft
    Source: Baldwin Realtors #330315 Report a problem
    11/6/2022Pending sale$385,600$160/sqft
    Source: Baldwin Realtors #330315 Report a problem
    9/7/2022Price change$385,600+0%$160/sqft
    Source: Baldwin Realtors #330315 Report a problem
    4/19/2022Listed for sale$385,500$160/sqft
    Source: DR Horton Report a problem

    Public tax history

    YearProperty taxesTax assessment
    2025-- $40,380 +7%
    2024-- $37,740 +3.1%
    2023$1,685 $36,620 +196.3%
    2022-- $12,360

    Find assessor info on the county website

    Neighborhood: 36526

    Nearby schools

    GreatSchools rating
    Schools provided by the listing agent
    • Elementary: Daphne Elementary
    • Middle: Daphne Middle
    • High: Daphne High

    Source: Baldwin Realtors. This data may not be complete. We recommend contacting the local school district to confirm school assignments for this home.

    Get a cash offer in 3 minutes
    Find out how much your home could sell for in as little as 3 minutes with a no-obligation cash offer.
    Estimated market value
    $410,100
    Get a cash offer in 3 minutes
    Find out how much your home could sell for in as little as 3 minutes with a no-obligation cash offer.
    Estimated market value
    $410,100