Discover comfortable living in this well maintained 4 bedroom, 2 bath home located in a bustling community. The open concept layout creates a seamless flow between the living, dining and kitchen areas making it ideal for both everyday living and entertaining. Durable vinyl floors and granite countertops offer style and low maintenance upkeep. The spacious primary suite and three additional bedrooms provide plenty of space for family, guests, home office or hobbies. Step outside and enjoy a fenced backyard perfect for pets, play, gardening or relaxing. A two-car garage adds valuable storage and parking space. This home also features a GOLD fortified roof. Residents of the Jubilee Farms community enjoy access to fantastic amenities including a neighborhood pool and clubhouse. Conveniently located and move-in ready, this home offers the perfect combination of space, functionality and community amenities. Schedule your showing today! Buyer to verify all information during due diligence.
Active
$318,000
24612 Alamitos Trace Dr, Daphne, AL 36526
4beds
1,773sqft
:
Get pre-qualified$1,970/mo
Residential
Built in 2022
7,797 Square Feet Lot
$-- Zestimate®
$179/sqft
$108/mo HOA
What's special
Gold fortified roofOpen concept layoutGranite countertopsDurable vinyl floorsSpacious primary suite
- 9 days |
- 291 |
- 37 |
Likely to sell faster than
Zillow last checked:
Listing updated:
Listed by:
Kelsey Dixon Main:251-626-9570,
Blackwell Realty, Inc.
Source: Baldwin Realtors,MLS#: 399445
Facts & features
Interior
Bedrooms & bathrooms
- Bedrooms: 4
- Bathrooms: 2
- Full bathrooms: 2
- Main level bedrooms: 4
Rooms
- Room types: Living/Dining
Primary bedroom
- Features: Walk-In Closet(s)
- Level: Main
- Area: 180
- Dimensions: 12 x 15
Bedroom 2
- Level: Main
- Area: 110
- Dimensions: 10 x 11
Bedroom 3
- Level: Main
- Area: 110
- Dimensions: 10 x 11
Bedroom 4
- Level: Main
- Area: 121
- Dimensions: 11 x 11
Primary bathroom
- Features: Double Vanity, Soaking Tub, Separate Shower
Dining room
- Level: Main
- Area: 88
- Dimensions: 8 x 11
Kitchen
- Level: Main
- Area: 234
- Dimensions: 13 x 18
Living room
- Level: Main
- Area: 240
- Dimensions: 16 x 15
Heating
- Heat Pump
Cooling
- Heat Pump
Appliances
- Included: Dishwasher, Microwave, Electric Range
- Laundry: Main Level
Features
- En-Suite, Split Bedroom Plan
- Flooring: Vinyl
- Has basement: No
- Has fireplace: No
Interior area
- Total structure area: 1,773
- Total interior livable area: 1,773 sqft
Property
Parking
- Total spaces: 2
- Parking features: Attached, Garage, Garage Door Opener
- Has attached garage: Yes
- Covered spaces: 2
Features
- Levels: One
- Stories: 1
- Patio & porch: Covered
- Pool features: Community, Association
- Has view: Yes
- View description: None
Lot
- Size: 7,797 Square Feet
- Dimensions: 44 x 133
- Features: Less than 1 acre
Details
- Parcel number: 4307260000006.574
Construction
Type & style
- Home type: SingleFamily
- Property subtype: Residential
Materials
- Brick, Vinyl Siding, Frame
- Foundation: Slab
- Roof: Composition
Condition
- Resale
- New construction: No
- Year built: 2022
Utilities & green energy
- Water: Belforest Water
- Utilities for property: Daphne Utilities
Community & HOA
Community
- Features: Clubhouse, Fitness Center, Pool
- Security: Smoke Detector(s)
- Subdivision: Jubilee Farms
HOA
- Has HOA: Yes
- Services included: Association Management, Insurance, Maintenance Grounds, Reserve Fund, Taxes-Common Area, Pool
- HOA fee: $1,292 annually
Location
- Region: Daphne
Financial & listing details
- Price per square foot: $179/sqft
- Tax assessed value: $304,100
- Annual tax amount: $2,797
- Price range: $318K - $318K
- Date on market: 7/15/2026
- Ownership: Whole/Full
Estimated market value
Not available
Estimated sales range
Not available
Not available
Price history
| Date | Event | Price |
|---|---|---|
| 7/15/2026 | Listed for sale | $318,000+7.8%$179/sqft |
Source:  Baldwin Realtors #399445 Report a problem Baldwin Realtors #399445 Report a problem | ||
| 7/26/2024 | Sold | $295,000-4.8%$166/sqft |
Source: Baldwin Realtors #360798 Report a problem | ||
| 7/9/2024 | Pending sale | $310,000$175/sqft |
Source: Baldwin Realtors #360798 Report a problem | ||
| 4/12/2024 | Listed for sale | $310,000+13.8%$175/sqft |
Source: Baldwin Realtors #360798 Report a problem | ||
| 3/2/2023 | Listing removed | -- |
Source: Baldwin Realtors #326445 Report a problem | ||
| 2/28/2022 | Sold | $272,420$154/sqft |
Source: Baldwin Realtors #326445 Report a problem | ||
| 2/21/2022 | Pending sale | $272,420$154/sqft |
Source: Baldwin Realtors #326445 Report a problem | ||
| 2/21/2022 | Listed for sale | $272,420$154/sqft |
Source: Baldwin Realtors #326445 Report a problem | ||
| 11/30/2021 | Listing removed | -- |
Source:  DR Horton Report a problem DR Horton Report a problem | ||
| 11/29/2021 | Pending sale | $272,420$154/sqft |
Source: DR Horton Report a problem | ||
| 11/29/2021 | Listed for sale | $272,420$154/sqft |
Source: DR Horton Report a problem | ||
| 11/29/2021 | Pending sale | $272,420$154/sqft |
Source: DR Horton Report a problem | ||
| 11/25/2021 | Listed for sale | $272,420$154/sqft |
Source: DR Horton Report a problem | ||
Public tax history
| Year | Property taxes | Tax assessment |
|---|---|---|
| 2025 | $2,798 +4.8% | $60,820 +4.8% |
| 2024 | $2,671 +8.7% | $58,060 +8.7% |
| 2023 | $2,456 | $53,400 +406.6% |
| 2022 | -- | $10,540 |
Find assessor info on the county website
Monthly payment
Est. payment
Payment breakdown
Explore the cost of this home by adjusting the details. Changes won't be saved.Climate risks
Neighborhood: 36526
Nearby schools
GreatSchools rating
- 10/10Belforest Elementary SchoolGrades: K-6Distance: 1.4 mi
- 6/10Daphne Middle SchoolGrades: 7-8Distance: 3.1 mi
- 10/10Daphne High SchoolGrades: 9-12Distance: 4.1 mi
Schools provided by the listing agent
- Elementary: Belforest Elementary School
- Middle: Daphne Middle
- High: Daphne High
Source: Baldwin Realtors. This data may not be complete. We recommend contacting the local school district to confirm school assignments for this home.
- $2,6004 bd2 ba2k sqft24606 Alamitos Trace Dr, Daphne, AL 36526For Rent

- $333,1004 bd2 ba2k sqft24630 Alamitos Trace Dr, Daphne, AL 36526Off Market
- $296,5004 bd2 ba1.7k sqft24636 Alamitos Trace Dr, Daphne, AL 36526Sold

- $322,2003 bd1 ba1.6k sqft24593 County Road 54 W, Daphne, AL 36526Off Market
- $446,30017 Acres24503 County Road 54 W, Daphne, AL 36526Off Market
- $318,6004 bd2 ba1.7k sqft24641 Alamitos Trace Dr, Daphne, AL 36526Off Market
- $315,0004 bd2 ba2k sqft24668 Alamitos Trace Dr, Daphne, AL 36526Sold
- $264,9003 bd1 ba1.6k sqft24503 County Road 54 W, Daphne, AL 36526Off Market
A local agent can set up tours, give advice and negotiate with sellers.
Similar homes
- $299,9004 bd2 ba1.8k sqft10948 War Emblem Ave, Daphne, AL 36526Active Under Contract
 MLS ID #394724, Kristie Wheeles, Wheeles Realty. Baldwin Realtors
 - $310,0004 bd2 ba1.7k sqft23544 Unbridled Loop, Daphne, AL 36526Active
 MLS ID #399158, Matthew McGowin, Wellhouse Real Estate Eastern. Baldwin Realtors
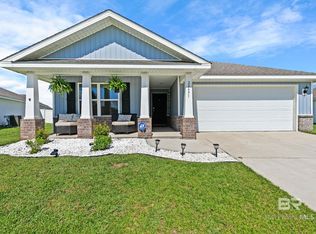
 - $354,9994 bd2 ba2k sqft24491 Tepin Ln, Daphne, AL 36526Active
 MLS ID #397985, Whitney Wagaman, Elite Real Estate Solutions, LLC. Baldwin Realtors
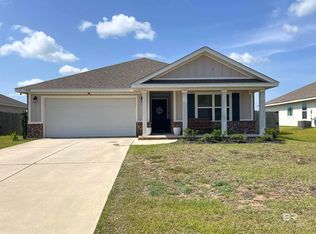
 - $350,0004 bd2 ba2k sqft11198 Elemis Dr, Daphne, AL 36526Active
 MLS ID #399787, Jackson Stopa, NextHome Gulf Coast Living. Baldwin Realtors
 - $315,0004 bd2 ba1.7k sqft23641 Unbridled Loop, Daphne, AL 36526For SaleMLS ID #7786552, Jessica Sturgis, Mobile Bay Realty. GCMLS
- $330,0004 bd2 ba1.8k sqft11278 Elemis Dr, Daphne, AL 36526ActiveMLS ID #399782, Chace Yamagata, Fiv Realty Co Alabama LLC. Baldwin Realtors
- $349,9003 bd2 ba1.9k sqft9708 Cobham Park Dr, Daphne, AL 36526For SaleMLS ID #7806585, Sherry Roberts, Elite RE Solutions, LLC Gulf C. GCMLS
- $400,0004 bd2 ba1.9k sqft9700 Volterra Ave, Daphne, AL 36526ActiveMLS ID #399859, Kaleigh Guyton Blackwell, Wellhouse Real Estate Eastern. Baldwin Realtors
- $379,0004 bd2 ba2.1k sqft9616 Volterra Ave, Daphne, AL 36526ActiveMLS ID #399647, Debbie Ward, Fathom Realty AL, LLC. Baldwin Realtors
- $333,0004 bd2 ba1.7k sqft23807 Unbridled Loop, Daphne, AL 36526ActiveMLS ID #398681, Matthew Waters, RE/MAX Paradise. Baldwin Realtors
- $314,9003 bd2 ba1.6k sqft10390 Ruffian Rte, Daphne, AL 36526ActiveMLS ID #398471, Tanya Johnston, Bellator Real Estate, LLC Fair. Baldwin Realtors
- $331,7003 bd2 ba1.7k sqft24114 Limerick Ln, Daphne, AL 36526ActiveMLS ID #398430, Sherree Pierce, Coldwell Banker Reehl Prop Fairhope. Baldwin Realtors
- $260,0003 bd2 ba1.4k sqft10748 War Emblem Ave, Daphne, AL 36526For SaleMLS ID #7798555, Kristen Baker, Bellator Real Estate LLC Mobile. GCMLS
- $349,9004 bd2 ba2k sqft10287 Ruffian Rte, Daphne, AL 36526ActiveMLS ID #398630, Veronica Bishop, Butler & Co. Real Estate LLC. Baldwin Realtors
- $294,9003 bd2 ba1.6k sqft24061 Citation Loop, Daphne, AL 36526For SaleMLS ID #7709616, Donald Manning, RE/MAX Realty Professionals. GCMLS
- $325,0004 bd2 ba2k sqft10711 Northern Dancer Ct, Daphne, AL 36526For SaleMLS ID #7738678, Michelle Beckham, Bellator Real Estate, LLC Beck. GCMLS
- $323,7004 bd2 ba1.7k sqft23363 Shadowridge Dr, Daphne, AL 36526ActiveMLS ID #396547, Britney Sprute, Waters Edge Realty. Baldwin Realtors
- $323,6004 bd2 ba1.7k sqft23327 Shadowridge Dr, Daphne, AL 36526ActiveMLS ID #390714, George Tarlton, Ashurst & Niemeyer LLC. Baldwin Realtors
- $329,9003 bd2 ba1.7k sqft12205 Chaucer Ave, Daphne, AL 36526ActiveMLS ID #395954, Patty Bailey, Bailey Realty Group, LLC. Baldwin Realtors
- $292,5002 bd1 ba896 sqft11191 Colvin Ln, Daphne, AL 36526ActiveMLS ID #399517, Kate Fletcher, Carrie Fitts Real Estate FH. Baldwin Realtors
