BACK ON THE MARKET AT NO FAULT OF THE SELLER. THIS IS A RARE OPPORTUNITY TO CUSTOMIZE** (please call for stage in building process) A LOCAL BUILD IN ONE OF FAIRHOPE'S MOST SOUGHT AFTER GOLF COURSE COMMUNITIES. Stunning new construction in Rock Creek, estimated completion early summer of 2026! Builder has over 35+ years of experience. BACKYARD GOES BACK ANOTHER 300 FT, some of it is currently being cleared. Rock Creek is known for its scenic golf-course, community pool, and peaceful tree-lined streets. Just minutes from downtown Fairhope, this home offers easy access to local shops, restaurants, top-rated schools, and the bayfront. With it's prime location and timeless exterior, this property offers the perfect blend of comfort, style, and convenience. Image is AI rendering and is for illustrative purposes only. Actual construction, materials, and finishes may vary. Buyer to verify all information and specifications during due diligence. Buyer to verify all information during due diligence.
Pending
$879,900
110 Ashton Ct, Fairhope, AL 36532
4beds
3,098sqft
Single Family Residence
Built in 2026
0.41 Acres Lot
$-- Zestimate®
$284/sqft
$58/mo HOA
What's special
Timeless exteriorCommunity poolPeaceful tree-lined streets
- 236 days
- 27
- 1
Zillow last checked:
Listing updated:
Listed by:
Salma Mayhall PHONE:251-483-9092,
Keller Williams AGC Realty - Orange Beach
Source: Baldwin Realtors,MLS#: 390092
Facts & features
Interior
Bedrooms & bathrooms
- Bedrooms: 4
- Bathrooms: 4
- Full bathrooms: 3
- 1/2 bathrooms: 1
Heating
- Natural Gas
Cooling
- Electric
Appliances
- Included: Dishwasher
Features
- Ceiling Fan(s)
- Flooring: Tile, Luxury Vinyl Plank
- Number of fireplaces: 1
- Fireplace features: Family Room
Interior area
- Total interior livable area: 3,098 sqft
Property
Parking
- Parking features: Attached, Double Garage, Garage Door Opener
- Has garage: Yes
Features
- Stories: 2
- Patio & porch: Covered Patio
- Has view: Yes
- View description: None/Not Applicable
- Waterfront features: No Waterfront
Lot
- Size: 0.41 Acres
- Features: Less Than 1 Acre
Details
- Parcel number: 4309290001115.000
- Special conditions: None
Construction
Type & style
- Home type: SingleFamily
- Architectural style: French Country
- Property subtype: Single Family Residence
Materials
- Roof: Composition Shingle
Condition
- Year built: 2026
Utilities & green energy
- Utilities for property: Water City, Sewage City, Fairhope Utilities
Community & HOA
Community
- Features: Clubhouse, Golf, More Than Two Pets Allowed
- Security: Carbon Monoxide Detector(s)
- Subdivision: Rock Creek
HOA
- Has HOA: Yes
- Services included: Pool, Taxes Common Area, Common Area Insurance, Association Management, Common Area Maintenance
- HOA fee: $696 annually
- HOA phone: 251-398-1420
Location
- Region: Fairhope
Financial & listing details
- Price per square foot: $284/sqft
- Date on market: 1/12/2026
- Ownership type: Whole Full
Estimated market value
Not available
Estimated sales range
Not available
Not available
Price history
| Date | Event | Price |
|---|---|---|
| 7/17/2026 | Pending sale | $879,900$284/sqft |
Source:  Baldwin Realtors #390092 Report a problem Baldwin Realtors #390092 Report a problem | ||
| 4/27/2026 | Price change | $879,900+3.5%$284/sqft |
Source: Baldwin Realtors #390092 Report a problem | ||
| 2/9/2026 | Pending sale | $849,900$274/sqft |
Source: Baldwin Realtors #390092 Report a problem | ||
| 1/12/2026 | Listed for sale | $849,900+7.6%$274/sqft |
Source: Baldwin Realtors #390092 Report a problem | ||
| 12/16/2025 | Listing removed | $789,900$255/sqft |
Source: Baldwin Realtors #382576 Report a problem | ||
| 7/22/2025 | Listed for sale | $789,900+1655.3%$255/sqft |
Source: Baldwin Realtors #382576 Report a problem | ||
| 4/15/2025 | Sold | $45,000-18%$15/sqft |
Source: Baldwin Realtors #366522 Report a problem | ||
| 8/20/2024 | Listed for sale | $54,900-14.9%$18/sqft |
Source: Baldwin Realtors #366522 Report a problem | ||
| 7/4/2024 | Listing removed | -- |
Source: Baldwin Realtors #357226 Report a problem | ||
| 4/3/2024 | Price change | $64,500-5.8%$21/sqft |
Source: Baldwin Realtors #357226 Report a problem | ||
| 2/24/2024 | Price change | $68,500-8.5%$22/sqft |
Source: Baldwin Realtors #357226 Report a problem | ||
| 2/3/2024 | Listed for sale | $74,900+199.6%$24/sqft |
Source: Baldwin Realtors #357226 Report a problem | ||
| 5/17/2018 | Sold | $25,000$8/sqft |
Source: Baldwin Realtors #265991 Report a problem | ||
Public tax history
Tax history is unavailable.
Monthly payment
Est. payment
Payment breakdown
Explore the cost of this home by adjusting the details. Changes won't be saved.Climate risks
Neighborhood: 36532
Nearby schools
Schools provided by the listing agent
- Elementary: Fairhope East Elementary
- Middle: Fairhope Middle
- High: Fairhope High
Source: Baldwin Realtors. This data may not be complete. We recommend contacting the local school district to confirm school assignments for this home.


Similar homes
- $875,0004 bd4 ba3k sqft10868 Catania Ave, Fairhope, AL 36532New Construction
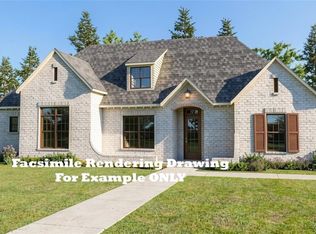 MLS ID #7815345, Kristen Meador, Bellator Real Estate, LLC. GCMLS
 - $899,0004 bd3 ba2.5k sqft19159 Section St, Fairhope, AL 36532For Sale
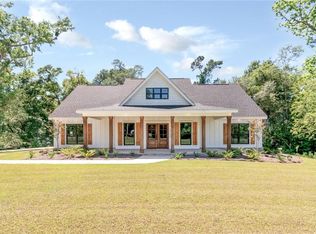 MLS ID #7787057, Abby Stimpson, Blue Heron Realty. GCMLS
 - $867,9003 bd3 ba2.3k sqft3 Lafayette Dr, Fairhope, AL 36532Active
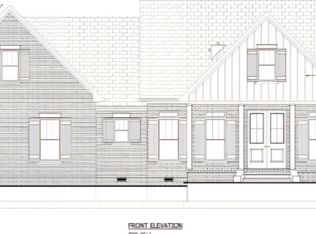 MLS ID #379030, Lauren Brennan, Bellator Real Estate, LLC. Baldwin Realtors
 - $750,0004 bd5 ba3.9k sqft109 Pinetop Cir, Fairhope, AL 36532For Sale
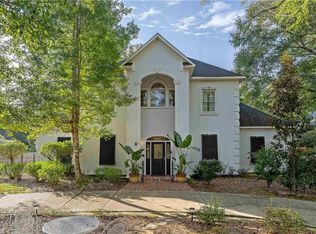 MLS ID #7707110, Brooke Butler, Butler & Co. Real Estate LLC. GCMLS
