Coming soon to Wisteria St, this custom home offers quality craftsmanship and the opportunity to personalize your finishes. The home will be constructed on a quiet wooded lot between Dogwood Ave and Fairland Ave that has a beautiful live oak in the front yard and is minutes from downtown Fairhope, AL. Other floor plans are available to meet your lifestyle. Designed and built by Trae Corte with Corte Homes. Alabama Home Builders license 22314. Copyright of home plan is retained by Trae Corte.Here are a few highlights of the home: Gold Fortification - One-year builders warranty - Large covered porch with deck - 10 foot ceilings first floor, 9 ft second floor - 36” gas range - Custom ceiling-height cabinets with integrated undermount lighting - Large kitchen island with seating - 2 bedrooms / 2 baths on second floor with Den - Gas tankless water heater. Buyer to verify all information during due diligence.
Active
$898,000
408 Wisteria St, Fairhope, AL 36532
3beds
2,156sqft
Single Family Residence
Built in 2026
-- sqft lot
$-- Zestimate®
$417/sqft
$-- HOA
What's special
Quiet wooded lotGas tankless water heater
- 74 days
- 334
- 12
Zillow last checked:
Listing updated:
Listed by:
Albert Corte 251-654-7776,
Legacy Real Estate & Development, LLC
Source: Baldwin Realtors,MLS#: 398352
Facts & features
Interior
Bedrooms & bathrooms
- Bedrooms: 3
- Bathrooms: 4
- Full bathrooms: 3
- 1/2 bathrooms: 1
Heating
- Electric
Appliances
- Included: Disposal, Microwave, Dishwasher, Other/See Remarks
Features
- High Ceilings
- Flooring: Other Floors/See Remarks
- Has fireplace: No
Interior area
- Total interior livable area: 2,156 sqft
Property
Parking
- Parking features: No Garage/Carport Parking
Features
- Stories: 2
- Patio & porch: Side Porch, Front Porch
- Exterior features: Irrigation Sprinkler
- Has view: Yes
- View description: Other/See Remarks
- Waterfront features: No Waterfront
Lot
- Features: Some Trees, Less Than 1 Acre
Details
- Parcel number: 054603370015109.502
- Special conditions: None
Construction
Type & style
- Home type: SingleFamily
- Architectural style: Pre Construction
- Property subtype: Single Family Residence
Materials
- Roof: Dimensional,Composition Shingle
Condition
- Year built: 2026
Details
- Warranty included: Yes
Utilities & green energy
- Utilities for property: Fairhope Utilities
Community & HOA
Community
- Features: None
- Security: Smoke Detector(s)
- Subdivision: Fairland Heights
HOA
- Has HOA: No
Location
- Region: Fairhope
Financial & listing details
- Price per square foot: $417/sqft
- Date on market: 6/23/2026
- Ownership type: Leasehold
Estimated market value
Not available
Estimated sales range
Not available
Not available
Price history
| Date | Event | Price |
|---|---|---|
| 6/23/2026 | Listed for sale | $898,000$417/sqft |
Source:  Baldwin Realtors #398352 Report a problem Baldwin Realtors #398352 Report a problem | ||
Public tax history
Tax history is unavailable.
Monthly payment
Est. payment
Payment breakdown
Explore the cost of this home by adjusting the details. Changes won't be saved.Climate risks
Neighborhood: 36532
Nearby schools
Schools provided by the listing agent
- Elementary: Fairhope West Elementary
- Middle: Fairhope Middle
- High: Fairhope High
Source: Baldwin Realtors. This data may not be complete. We recommend contacting the local school district to confirm school assignments for this home.

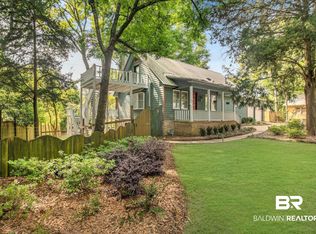
Similar homes
- $895,0003 bd3 ba2.1k sqft225 Cuban Lily Dr, Fairhope, AL 36532Active
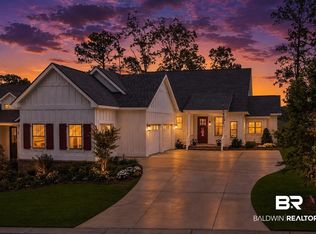 MLS ID #399185, Andrea Kaiser Shilston, Crescent Sotheby's Intl Rty-Gulf Shores. Baldwin Realtors
 - $769,0003 bd3 ba2.3k sqft849 Apricot Ln, Fairhope, AL 36532Active
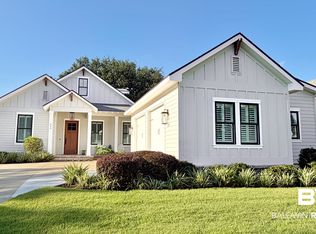 MLS ID #406825, Carol Lee, Roberts Brothers, Inc. - Malbis. Baldwin Realtors
 - $867,9003 bd3 ba2.3k sqft3 Lafayette Dr, Fairhope, AL 36532Active
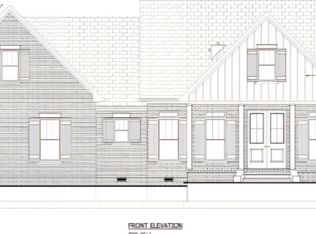 MLS ID #379030, Lauren Brennan, Bellator Real Estate, LLC. Baldwin Realtors
 - $999,9994 bd3 ba3.1k sqft17663 Burwick Loop, Fairhope, AL 36532Active
 MLS ID #399048, Shannon Hesse Smart, South Coast Properties. Baldwin Realtors
