Searching for the perfect property to accommodate the Fairhope lifestyle? Whether for full-time living, a second home, or investment potential, location is everything, and this one delivers. Perfectly positioned less than a mile from downtown Fairhope and just a short golf cart ride to Fairhope Municipal Pier & Park and picturesque Mobile Bay, this beautifully renovated cottage offers an exceptional opportunity to enjoy one of Coastal Alabama’s most vibrant lifestyles. Located only .4 miles from Fairhope’s luxury corridors at a fraction of surrounding price points, the home blends charm, convenience, and value in an unbeatable setting. Enjoy quick access to downtown dining, boutique shopping, waterfront parks, and the relaxed coastal atmosphere that continues to make Fairhope one of the South’s most beloved towns. Extensive renovations completed between 2023–2025 provide peace of mind, including a new roof, updated framing, select subflooring, windows, back door, and a fully rebuilt addition (2023). Recent improvements include insulation, sheetrock, upgraded LVP flooring, interior and front doors, designer fixtures, custom-built cabinetry, and new Maytag appliances. Major systems have also been comprehensively updated, including HVAC with new ductwork, electrical with new wiring, and plumbing with new piping installed in 2024, plus sewer lines replaced in 2025. HVAC, hot water heater, countertops, and appliances remain under warranty and will convey. The property also offers space for a boat and golf cart, along with an orange tree and fire pit that enhance the backyard retreat. Convenient proximity to Thomas Hospital further adds to the home’s appeal for a variety of lifestyles. Use one of the three bedrooms for an office. Live. Work. Play. Buyer to verify all information during due diligence.
Active
$425,000
659 Nichols Ave, Fairhope, AL 36532
3beds
1,184sqft
Single Family Residence
Built in 1981
10,018 Square Feet Lot
$413,700 Zestimate®
$359/sqft
$-- HOA
What's special
New roofBeautifully renovated cottageUpdated framingFully rebuilt additionBack doorDesigner fixturesNew maytag appliances
- 179 days
- 505
- 27
Zillow last checked:
Listing updated:
Listed by:
Grace Kelley Young PHONE:601-291-5845,
Bellator Real Estate, LLC
Source: Baldwin Realtors,MLS#: 390355
Facts & features
Interior
Bedrooms & bathrooms
- Bedrooms: 3
- Bathrooms: 2
- Full bathrooms: 2
Heating
- Central, Electric
Cooling
- Electric
Appliances
- Included: Microwave, Dishwasher
Features
- Ceiling Fan(s), Termite Contract
- Flooring: Luxury Vinyl Plank
- Has fireplace: No
- Fireplace features: No Fireplace
Interior area
- Total interior livable area: 1,184 sqft
Property
Parking
- Parking features: Single Carport
Features
- Stories: 1
- Patio & porch: Front Porch
- Exterior features: Storage
- Pool features: None
- Has view: Yes
- View description: Wooded
- Waterfront features: No Waterfront
Lot
- Size: 10,018 Square Feet
- Features: Some Trees, Less Than 1 Acre
Details
- Parcel number: 4604174000128.000
- Special conditions: None
Construction
Type & style
- Home type: SingleFamily
- Architectural style: Traditional
- Property subtype: Single Family Residence
Materials
- Roof: Composition Shingle
Condition
- Year built: 1981
Utilities & green energy
- Utilities for property: Underground Utilities, Water City, Sewage City, Total Electric, Fairhope Utilities, Water Heater Electric
Community & HOA
Community
- Features: None
HOA
- Has HOA: No
Location
- Region: Fairhope
Financial & listing details
- Price per square foot: $359/sqft
- Tax assessed value: $133,700
- Annual tax amount: $1,230
- Date on market: 1/14/2026
- Ownership type: Whole Full
Estimated market value
$413,700
$393,000 - $434,000
$1,998/mo
Price history
| Date | Event | Price |
|---|---|---|
| 6/9/2026 | Price change | $425,000-4.9%$359/sqft |
Source:  Baldwin Realtors #390355 Report a problem Baldwin Realtors #390355 Report a problem | ||
| 5/29/2026 | Price change | $446,775-0.7%$377/sqft |
Source: Baldwin Realtors #390355 Report a problem | ||
| 5/14/2026 | Price change | $449,900-2%$380/sqft |
Source: Baldwin Realtors #390355 Report a problem | ||
| 5/8/2026 | Price change | $459,275-2%$388/sqft |
Source: Baldwin Realtors #390355 Report a problem | ||
| 4/24/2026 | Price change | $468,650-0.7%$396/sqft |
Source: Baldwin Realtors #390355 Report a problem | ||
| 4/17/2026 | Price change | $471,775-0.7%$398/sqft |
Source: Baldwin Realtors #390355 Report a problem | ||
| 3/13/2026 | Price change | $474,900-2.1%$401/sqft |
Source: Baldwin Realtors #390355 Report a problem | ||
| 2/11/2026 | Price change | $484,9840%$410/sqft |
Source: Baldwin Realtors #390355 Report a problem | ||
| 1/15/2026 | Listed for sale | $485,000+132.1%$410/sqft |
Source: Baldwin Realtors #390355 Report a problem | ||
| 8/2/2024 | Sold | $209,000-7.1%$177/sqft |
Source: Public Record Report a problem | ||
| 4/21/2024 | Price change | $225,000-2.2%$190/sqft |
Source: Baldwin Realtors #355606 Report a problem | ||
| 3/26/2024 | Price change | $230,000-6.1%$194/sqft |
Source: Baldwin Realtors #355606 Report a problem | ||
| 3/5/2024 | Price change | $244,900-3.2%$207/sqft |
Source: Baldwin Realtors #355606 Report a problem | ||
| 2/5/2024 | Price change | $253,000-5.6%$214/sqft |
Source: Baldwin Realtors #355606 Report a problem | ||
| 1/5/2024 | Price change | $268,000-2.5%$226/sqft |
Source: Baldwin Realtors #355606 Report a problem | ||
| 12/28/2023 | Listed for sale | $275,000+71.9%$232/sqft |
Source: Baldwin Realtors #355606 Report a problem | ||
| 6/27/2023 | Sold | $160,000$135/sqft |
Source: Public Record Report a problem | ||
| 4/13/2023 | Listed for sale | $160,000+63.3%$135/sqft |
Source:  GCMLS #7202120 Report a problem GCMLS #7202120 Report a problem | ||
| 11/21/2022 | Sold | $98,000+126.4%$83/sqft |
Source: Public Record Report a problem | ||
| 1/30/2014 | Sold | $43,293+23.7%$37/sqft |
Source: Public Record Report a problem | ||
| 4/5/2011 | Sold | $35,000$30/sqft |
Source: Baldwin Realtors #170147 Report a problem | ||
Public tax history
| Year | Property taxes | Tax assessment |
|---|---|---|
| 2025 | $1,230 +55.8% | $26,740 +55.8% |
| 2024 | $789 +49% | $17,160 +49% |
| 2023 | $530 | $11,520 +17.6% |
| 2022 | -- | $9,800 +14.8% |
| 2021 | $408 +8.8% | $8,540 +4.9% |
| 2020 | $374 | $8,140 +0.2% |
| 2019 | -- | $8,120 +10.9% |
| 2018 | -- | $7,320 +21.2% |
| 2017 | -- | $6,040 -43.1% |
| 2016 | -- | $10,620 -2.2% |
| 2015 | -- | $10,860 +8.8% |
| 2014 | -- | $9,980 |
| 2013 | -- | $9,980 -30.6% |
| 2011 | -- | $14,380 -5.9% |
| 2010 | -- | $15,280 -9.6% |
| 2009 | $727 +1.8% | $16,900 +1.8% |
| 2008 | $714 +19.8% | $16,600 +19.8% |
| 2007 | $596 +16.3% | $13,860 +16.3% |
| 2006 | $513 | $11,920 |
| 2005 | $513 | $11,920 +8.6% |
| 2004 | -- | $10,980 |
| 2003 | -- | $10,980 +9.1% |
| 2002 | -- | $10,060 |
| 2001 | -- | $10,060 |
| 2000 | -- | $10,060 |
Find assessor info on the county website
Monthly payment
Est. payment
Payment breakdown
Explore the cost of this home by adjusting the details. Changes won't be saved.Climate risks
Neighborhood: 36532
Nearby schools
Schools provided by the listing agent
- Elementary: Fairhope West Elementary
- Middle: Fairhope Middle
- High: Fairhope High
Source: Baldwin Realtors. This data may not be complete. We recommend contacting the local school district to confirm school assignments for this home.


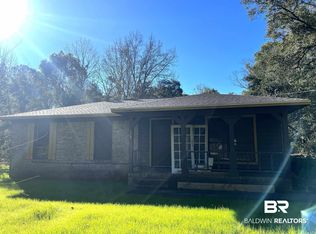
Similar homes
- $399,0003 bd2 ba1.5k sqft564 Southern Run, Fairhope, AL 36532Active Under Contract
 MLS ID #393527, Terryl Reeves, Bellator Real Estate, LLC Fairhope. Baldwin Realtors
 - $448,5003 bd2 ba1.5k sqft156 Mershon St, Fairhope, AL 36532Active Under Contract
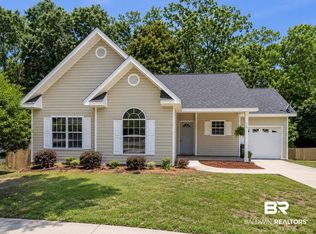 MLS ID #396806, Morgan Ashurst, Ashurst & Niemeyer, LLC. Baldwin Realtors
 - $470,0004 bd3 ba1.5k sqft357 S School St, Fairhope, AL 36532Active
 MLS ID #399486, Kendall Wahlert, Waters Edge Realty. Baldwin Realtors
 - $419,0003 bd2 ba1.3k sqft410 Frederick Ave, Fairhope, AL 36532Active
 MLS ID #406215, Laura R Norton, Wise Living Real Estate, LLC. Baldwin Realtors
