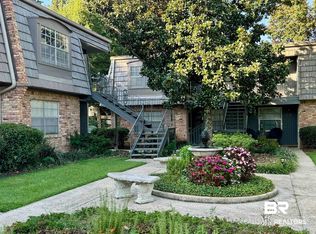
Experience the best of Fairhope living in this charming condo located literally steps from Mobile Bay and the iconic Fairhope Pier. Enjoy easy access to waterfront sunsets, walking trails, shops, restaurants, and all that downtown Fairhope has to offer.Inside is beautiful wood-type wide LVP flooring with no carpet. The primary bedroom features two closets, including one equipped with a safe for added security. The bathroom offers a granite-topped vanity, a tub/shower combination, and a luxurious towel warmer.Seller recently added new impact windows and NEW washer and dryer.The kitchen features attractive butcher block countertops and all appliances. Outside, enjoy the beautifully maintained grounds of the complex, providing a peaceful setting right across from the bay.Whether you're looking for a full-time residence, weekend retreat, or investment opportunity, this condo offers an exceptional location and comfortable coastal living. Buyer to verify all information during due diligence.
Active
$312,000
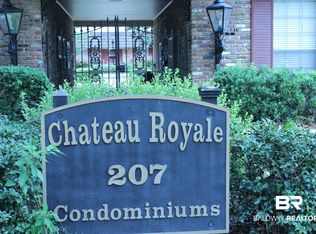
207 S Mobile St APT 210, Fairhope, AL 36532
2beds
913sqft
Single Family Residence
Built in 1978
-- sqft lot
$-- Zestimate®
$342/sqft
$300/mo HOA
What's special
Luxurious towel warmerNew impact windowsGranite-topped vanityNew washer and dryerAttractive butcher block countertops
- 123 days
- 221
- 12
Zillow last checked:
Listing updated:
Listed by:
Randy Branch PHONE:251-680-6096,
Bellator Real Estate, LLC Fairhope
Source: Baldwin Realtors,MLS#: 397546
Facts & features
Interior
Bedrooms & bathrooms
- Bedrooms: 2
- Bathrooms: 1
- Full bathrooms: 1
Heating
- Natural Gas, Central
Cooling
- Electric
Appliances
- Included: Disposal, Microwave, Dishwasher
Features
- Ceiling Fan(s), Termite Contract
- Flooring: Other Floors/See Remarks
- Has fireplace: No
Interior area
- Total interior livable area: 913 sqft
Property
Parking
- Parking features: Condo Lot Parking, Condo Assigned Parking
Features
- Stories: 1
- Pool features: None
- Has view: Yes
- View description: Western View
- Waterfront features: No Waterfront
Details
- Parcel number: 4603370010037.000.929
- Special conditions: None
Construction
Type & style
- Home type: SingleFamily
- Architectural style: Condo
- Property subtype: Single Family Residence
Materials
- Roof: Metal
Condition
- Year built: 1978
Utilities & green energy
- Utilities for property: Water Heater Gas, Fairhope Utilities
Community & HOA
Community
- Features: BBQ Area, Clubhouse, Landscaping, Pets Allowed, Laundry Facilities
- Security: Carbon Monoxide Detector(s), Smoke Detector(s)
- Subdivision: Chateau Royale
HOA
- Has HOA: Yes
- Services included: Pest Control, Water Sewer, Taxes Common Area, Common Area Insurance, Common Area Maintenance
- HOA fee: $300 monthly
- HOA name: HOA
- HOA phone: 973-216-0698
Location
- Region: Fairhope
Financial & listing details
- Price per square foot: $342/sqft
- Tax assessed value: $287,700
- Annual tax amount: $1,279
- Date on market: 6/3/2026
- Ownership type: Whole Full
Estimated market value
Not available
Estimated sales range
Not available
Not available
Price history
| Date | Event | Price |
|---|---|---|
| 6/5/2026 | Listed for sale | $312,000+61.7%$342/sqft |
Source:  Baldwin Realtors #397546 Report a problem Baldwin Realtors #397546 Report a problem | ||
| 6/12/2019 | Sold | $193,000-3.5%$211/sqft |
Source: Baldwin Realtors #283647 Report a problem | ||
| 5/9/2019 | Listed for sale | $199,900+29%$219/sqft |
Source: Maximus Real Estate Inc #283647 Report a problem | ||
| 9/21/2017 | Sold | $155,000$170/sqft |
Source: Baldwin Realtors #257265 Report a problem | ||
Public tax history
| Year | Property taxes | Tax assessment |
|---|---|---|
| 2025 | $1,279 | $28,780 +1.5% |
| 2024 | -- | $28,360 +2.8% |
| 2023 | $1,269 | $27,580 +34% |
| 2022 | -- | $20,580 +3% |
| 2021 | -- | $19,980 +1.7% |
| 2020 | -- | $19,640 +38.7% |
| 2019 | $564 | $14,160 |
| 2018 | $564 -5% | $14,160 +2.6% |
| 2017 | $593 | $13,800 +4.2% |
| 2016 | $593 +4.2% | $13,240 +2.2% |
| 2015 | $569 +2.2% | $12,960 |
| 2014 | $557 | $12,960 |
| 2013 | $557 | $12,960 -5.4% |
| 2011 | -- | $13,700 |
| 2010 | -- | $13,700 -6.3% |
| 2009 | $629 | $14,620 |
| 2008 | $629 +113.1% | $14,620 +113.1% |
| 2007 | $295 | $6,860 |
| 2006 | $295 | $6,860 |
| 2005 | $295 -50% | $6,860 -50% |
| 2004 | $590 +435.9% | $13,720 +148.6% |
| 2003 | $110 | $5,520 |
| 2002 | -- | $5,520 |
| 2001 | -- | $5,520 |
| 2000 | $181 | $5,520 |
Find assessor info on the county website
Monthly payment
Est. payment
Payment breakdown
Explore the cost of this home by adjusting the details. Changes won't be saved.Climate risks
Neighborhood: 36532
Nearby schools
Schools provided by the listing agent
- Elementary: Fairhope West Elementary
- Middle: Fairhope Middle
- High: Fairhope High
Source: Baldwin Realtors. This data may not be complete. We recommend contacting the local school district to confirm school assignments for this home.


Similar homes
- $309,5002 bd1 ba913 sqftChateau Royale, Fairhope, AL 36532Active
 MLS ID #398859, Veronica Bishop, Butler & Co. Real Estate LLC. Baldwin Realtors
 - $349,9002 bd2 ba1.1k sqft6233 Ponder Rd, Fairhope, AL 36532Active
 MLS ID #406832, Sherree Pierce, Coldwell Banker Reehl Properties Fairhope. Baldwin Realtors
 - $259,0003 bd2 ba1.3k sqft400 Belle Chase Ct S, Fairhope, AL 36532Active Under Contract
 MLS ID #409052, Daphne Cook, eXp Realty, LLC. Baldwin Realtors
 - $444,0002 bd2 ba1.2k sqft4 Azalea Ct, Fairhope, AL 36532Active
 MLS ID #386560, Angel Curtin, Baldwin County Properties, Inc.. Baldwin Realtors
