Welcome to this charming 55+ community located in the heart of Fairhope, Alabama. This adorable condo features two bedrooms and two bathrooms, providing ample living space for comfort and convenience.
The interior boasts a combination living and dining area that creates a welcoming atmosphere, while the kitchen is equipped with ample counter space and cabinetry. The primary bedroom is spacious and offers tall ceilings as well as abundant natural lighting.
The property includes fresh neutral paint and laminate flooring throughout as well as a screened in patio perfect for morning coffee or afternoon drinks.
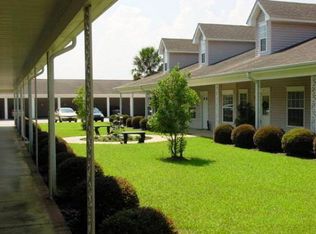
Residents will appreciate the monthly association fee that covers common area maintenance, pest control and a termite bond. The community features include landscaping, a beautiful courtyard and assigned parking.
Located 1 mile from Thomas Hospital and 1.6 miles from the center of Downtown Fairhope, this condo complex is conveniently located to shopping and all things Fairhope! Schedule a viewing today to explore all this home has to offer! Buyer to verify all information during due diligence.
Active
$220,000
102 Courthouse Dr APT 5, Fairhope, AL 36532
2beds
1,134sqft
Single Family Residence
Built in 1997
-- sqft lot
$-- Zestimate®
$194/sqft
$325/mo HOA
What's special
Fresh neutral paintAssigned parkingTwo bedroomsTwo bathroomsTall ceilingsAbundant natural lightingLaminate flooring throughout
- 26 days
- 887
- 57
Likely to sell faster than
Zillow last checked:
Listing updated:
Listed by:
Renee Marshall 251-270-3033,
Butler & Co. Real Estate LLC
Source: Baldwin Realtors,MLS#: 406580
Facts & features
Interior
Bedrooms & bathrooms
- Bedrooms: 2
- Bathrooms: 2
- Full bathrooms: 2
Heating
- Central, Electric
Appliances
- Included: Microwave, Dishwasher, Refrigerator
Features
- En Suite, Ceiling Fan(s), High Ceilings, Vaulted Ceiling(s), Termite Contract, Handicap Accessible, Wheelchair Accessible
- Flooring: Laminate
- Has fireplace: No
- Fireplace features: No Fireplace
Interior area
- Total interior livable area: 1,134 sqft
Property
Parking
- Total spaces: 1
- Parking features: Condo Lot Parking, Condo Covered Parking, Condo Assigned Parking
Accessibility
- Accessibility features: Handicap Accessible, Wheelchair Accessible
Features
- Stories: 1
- Patio & porch: Rear Porch, Front Porch, Covered Patio, Porch Screened
- Exterior features: Storage
- Pool features: None
- Waterfront features: No Waterfront
Lot
- Features: Other/See Remarks
Details
- Parcel number: 4605160000020.063.905
- Special conditions: None
Construction
Type & style
- Home type: SingleFamily
- Architectural style: Single Story
- Property subtype: Single Family Residence
Materials
- Roof: Composition Shingle
Condition
- Year built: 1997
Utilities & green energy
- Utilities for property: Fairhope Utilities
Community & HOA
Community
- Features: Landscaping, Pets Allowed, Covered Entry, Wheelchair Accessible, Pets Limited Number Pets, Condo Two Bedrooms In Complex
- Security: Smoke Detector(s)
- Senior community: Yes
- Subdivision: New Orleans Court Yard
HOA
- Has HOA: Yes
- Services included: Trash, Pest Control, Reserve Fund, Taxes Common Area, Common Area Insurance, Common Area Maintenance
- HOA fee: $325 monthly
- HOA name: New Orleans Courtyard Inc.
- HOA phone: 251-272-0244
Location
- Region: Fairhope
Financial & listing details
- Price per square foot: $194/sqft
- Tax assessed value: $235,900
- Annual tax amount: $2,170
- Date on market: 9/18/2026
- Ownership type: Whole Full
Estimated market value
Not available
Estimated sales range
Not available
Not available
Price history
| Date | Event | Price |
|---|---|---|
| 9/19/2026 | Listed for sale | $220,000+4.8%$194/sqft |
Source:  Baldwin Realtors #406580 Report a problem Baldwin Realtors #406580 Report a problem | ||
| 5/2/2025 | Sold | $210,000-6.7%$185/sqft |
Source: Baldwin Realtors #373734 Report a problem | ||
| 4/7/2025 | Pending sale | $225,000$198/sqft |
Source: Baldwin Realtors #373734 Report a problem | ||
| 2/27/2025 | Price change | $225,000-3.2%$198/sqft |
Source: Baldwin Realtors #373734 Report a problem | ||
| 2/6/2025 | Listed for sale | $232,500-6.8%$205/sqft |
Source: Baldwin Realtors #373734 Report a problem | ||
| 2/1/2025 | Listing removed | $249,500$220/sqft |
Source: Baldwin Realtors #363601 Report a problem | ||
| 10/21/2024 | Price change | $249,500-1.3%$220/sqft |
Source:  GCMLS #7402333 Report a problem GCMLS #7402333 Report a problem | ||
| 10/4/2024 | Price change | $252,750-0.6%$223/sqft |
Source: Baldwin Realtors #363601 Report a problem | ||
| 9/26/2024 | Price change | $254,250-0.3%$224/sqft |
Source: GCMLS #7402333 Report a problem | ||
| 8/21/2024 | Price change | $255,000-1%$225/sqft |
Source: Baldwin Realtors #363601 Report a problem | ||
| 8/15/2024 | Listing removed | -- |
Source: Baldwin Realtors #363047 Report a problem | ||
| 8/15/2024 | Price change | $257,500-0.8%$227/sqft |
Source: GCMLS #7402333 Report a problem | ||
| 7/8/2024 | Price change | $259,500-1.1%$229/sqft |
Source: GCMLS #7402333 Report a problem | ||
| 6/21/2024 | Price change | $262,500-0.9%$231/sqft |
Source: GCMLS #7402333 Report a problem | ||
| 6/11/2024 | Listed for sale | $265,000+165.3%$234/sqft |
Source: GCMLS #7402333 Report a problem | ||
| 5/31/2024 | Listed for rent | $1,650$1/sqft |
Source: Baldwin Realtors #363047 Report a problem | ||
| 7/31/2015 | Sold | $99,900$88/sqft |
Source: Baldwin Realtors #200722 Report a problem | ||
Public tax history
| Year | Property taxes | Tax assessment |
|---|---|---|
| 2025 | $2,170 +127.6% | $47,180 +91.6% |
| 2024 | $953 -3.9% | $24,620 +14.2% |
| 2023 | $992 | $21,560 +26.7% |
| 2022 | -- | $17,020 +8.7% |
| 2021 | -- | $15,660 +15% |
| 2020 | -- | $13,620 |
| 2019 | -- | $13,620 +20.1% |
| 2018 | -- | $11,340 +16.2% |
| 2017 | $249 | $9,760 +1.2% |
| 2016 | $249 | $9,640 -50% |
| 2015 | -- | $19,280 |
| 2014 | $829 | $19,280 -5.6% |
| 2013 | $829 | $20,420 +5.9% |
| 2011 | -- | $19,280 |
| 2010 | -- | $19,280 |
| 2009 | $829 | $19,280 |
| 2008 | $829 +2.4% | $19,280 +2.4% |
| 2007 | $809 | $18,820 |
| 2006 | $809 +11.1% | $18,820 +11.1% |
| 2005 | $728 +6.1% | $16,940 +6.1% |
| 2004 | $686 | $15,960 |
| 2003 | $686 +21.8% | $15,960 +21.8% |
| 2002 | $563 +1.2% | $13,100 |
| 2001 | $557 +222.7% | $13,100 +222.7% |
| 2000 | $173 | $4,060 |
Find assessor info on the county website
Monthly payment
Est. payment
Payment breakdown
Explore the cost of this home by adjusting the details. Changes won't be saved.Climate risks
Neighborhood: 36532
Nearby schools
Schools provided by the listing agent
- Elementary: Fairhope East Elementary
- Middle: Fairhope Middle
- High: Fairhope High
Source: Baldwin Realtors. This data may not be complete. We recommend contacting the local school district to confirm school assignments for this home.
- $220,0002 bd2 ba1.1k sqft102 Courthouse Dr APT 16, Fairhope, AL 36532Sold

- $251,4003 bd3 ba1.8k sqft102 Courthouse Dr APT 9, Fairhope, AL 36532Off Market
- $229,3002 bd2 ba1.1k sqft102 Courthouse Dr APT 14, Fairhope, AL 36532Off Market
- $225,0002 bd2 ba1.2k sqft102 Courthouse Dr APT 6, Fairhope, AL 36532Off Market
Similar homes
- $259,0003 bd2 ba1.3k sqft400 Belle Chase Ct S, Fairhope, AL 36532Active Under Contract
 MLS ID #409052, Daphne Cook, eXp Realty, LLC. Baldwin Realtors
 - $219,0002 bd2 ba992 sqft20637 Blueberry Ln Unit 28, Fairhope, AL 36532Active
 MLS ID #406514, Renee Marshall, Butler & Co. Real Estate LLC. Baldwin Realtors
 - $198,0002 bd2 ba1.1k sqft25806 Pollard Rd APT 203, Daphne, AL 36526Active
 MLS ID #411813, Joseph T Pollard, Elite RE Solutions, LLC Gulf Coast. Baldwin Realtors
 - $240,0003 bd2 ba1.3k sqft25806 Pollard Rd APT 109, Daphne, AL 36526Active
 MLS ID #409817, Sharon Kay Lavender, EXIT Realty Gulf Shores. Baldwin Realtors
