The beautiful Holly plan by Truland! This home is so welcoming and has an airy open feel with a great layout for living and entertaining including a split bedroom plan and a bonus room off of the kitchen complete with double French glass doors. The possibilities for this bonus room are endless! This one has beautiful upgrades starting with painted custom cabinets throughout the kitchen and bathrooms as well as CALCATTA VENCENZIA quartz countertops in the kitchen and primary bath. Add the stainless FARMHOUSE single basin sink and Samsung stainless appliances to create a kitchen anyone would enjoy - such an inviting space to entertain and prepare meals! The primary suite is spacious and includes a spa like bathroom with a separate soaking tub and frameless shower door on the separate shower. This room also has double vanities and walk in closets. The oversized back porch is great for relaxing or cooking out. The home includes the builder's landscaping package and a programmable irrigation system. It also comes complete with a 1-year builder warranty, PWSC warranty and a "Connected Home" package including Ring doorbell, Android tablet, outdoor camera, an Amazon Echo dot, smart thermostat, keyless front door entry, and 3 smart switches! One-year renewable repair and retreatment termite bond with Formosan coverage. Estimated completion December 2023.
Closed
$576,278
663 McArthur Ln, Fairhope, AL 36532
4beds
2,613sqft
Single Family Residence
Built in 2023
-- sqft lot
$622,600 Zestimate®
$221/sqft
$3,312 Estimated rent
Home value
$622,600
$591,000 - $660,000
$3,312/mo
Zestimate® history
Owner options
List your home for rent
$3,312/mo
Rent Zestimate®
Find your next renter with Zillow Rental Manager. Plus, with online applications, you can quickly screen prospective tenants – for free.
$3,312/mo
Rent Zestimate®
Refinance and save
$3,034/mo
Est. payment
Refinancing to a lower rate could help reduce your monthly payments and save thousands over the life of the loan.
$3,034/mo
Est. payment
Explore your selling options
Work with a Zillow partner agent
Leverage their expertise and Zillow's premium Showcase listings to get your home seen by more buyers.
Get startedList with your own agent
Get your home in front of millions of buyers by listing it on Zillow.
Learn how to do itSell it yourself
Take full control of how buyers see your home on Zillow by listing For Sale by Owner (FSBO).
List your homeWhat's special
Zillow last checked:
Listing updated:
Listed by:
Cathy W Morton PHONE:251-422-1032,
Bellator Real Estate, LLC
Bought with:
Brett Jones, 117961
Waters Edge Realty
Source: Baldwin Realtors,MLS#: 344743
Facts & features
Interior
Bedrooms & bathrooms
- Bedrooms: 4
- Bathrooms: 3
- Full bathrooms: 3
Heating
- Heat Pump, Central, Electric
Cooling
- Heat Pump, Electric
Appliances
- Included: Disposal, Microwave, Dishwasher
Features
- Internet, Ceiling Fan(s), Termite Contract, Split Bedroom Plan
- Flooring: Tile, Wood, Carpet
- Number of fireplaces: 1
- Fireplace features: Gas Log, Great Room
Interior area
- Total interior livable area: 2,613 sqft
Property
Parking
- Parking features: Attached, Double Garage, Garage Door Opener
- Has garage: Yes
Features
- Stories: 1
- Patio & porch: Rear Porch, Front Porch
- Exterior features: Irrigation Sprinkler
- Has view: Yes
- View description: None/Not Applicable
- Waterfront features: No Waterfront
Lot
- Features: Subdivision
Details
- Parcel number: 4609290000055.139
- Special conditions: None
Construction
Type & style
- Home type: SingleFamily
- Architectural style: Craftsman
- Property subtype: Single Family Residence
Materials
- Roof: Composition Shingle
Condition
- Year built: 2023
Details
- Warranty included: Yes
Utilities & green energy
- Utilities for property: Natural Gas Available, Underground Utilities, Cable TV, Water City, Sewage City, Fairhope Utilities, Cable
Community & HOA
Community
- Features: Gazebo, Pets Allowed, Tennis Racquetball
- Security: Carbon Monoxide Detector(s), Smoke Detector(s)
- Subdivision: Old Battles Village
HOA
- Has HOA: Yes
- Services included: Pool, Recreation Facilities, Taxes Common Area, Common Area Insurance, Association Management, Common Area Maintenance
- HOA fee: $425 semi-annually
- HOA phone: 251-960-1444
Location
- Region: Fairhope
Financial & listing details
- Price per square foot: $221/sqft
- Tax assessed value: $621,600
- Annual tax amount: $2,814
- Date on market: 4/20/2023
- Ownership type: Whole Full
Price history
| Date | Event | Price |
|---|---|---|
| 10/23/2023 | Sold | $576,278$221/sqft |
Source:  Baldwin Realtors #344743 Report a problem Baldwin Realtors #344743 Report a problem | ||
| 3/29/2023 | Listed for sale | $576,278$221/sqft |
Source:  Truland Homes Report a problem Truland Homes Report a problem | ||
Public tax history
| Year | Property taxes | Tax assessment |
|---|---|---|
| 2025 | $2,814 +12.2% | $62,160 +14% |
| 2024 | $2,509 +159.7% | $54,540 +159.7% |
| 2023 | $966 | $21,000 +180% |
| 2022 | -- | $7,500 |
Find assessor info on the county website
Neighborhood: 36532
Nearby homes
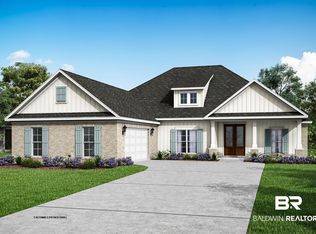
- $595,2904 bd3 ba2.8k sqft659 McArthur Ln, Fairhope, AL 36532Sold
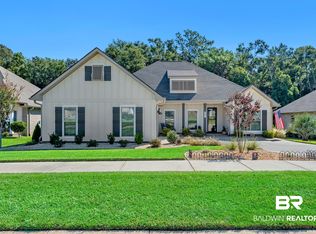
- $571,9004 bd3 ba2.6k sqft655 McArthur Ln, Fairhope, AL 36532Sold

- $659,0004 bd4 ba2.7k sqft651 McArthur Ln, Fairhope, AL 36532For Sale
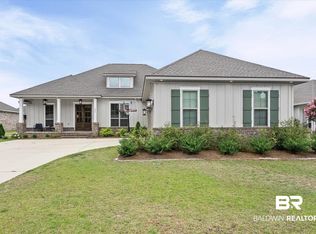
- $655,0004 bd3 ba2.8k sqft650 McArthur Ln, Fairhope, AL 36532For Sale
- $590,0004 bd4 ba2.5k sqft114 Burnside Ave, Fairhope, AL 36532Sold
- $596,9004 bd3 ba2.8k sqft647 McArthur Ln, Fairhope, AL 36532Sold
- $580,0004 bd3 ba2.6k sqft291 Garrison Blvd, Fairhope, AL 36532Off Market
- $562,8004 bd1 ba2.4k sqft287 Garrison Blvd, Fairhope, AL 36532Off Market
Nearby schools
GreatSchools rating
- 10/10Fairhope Elementary SchoolGrades: PK-6Distance: 2.7 mi
- 10/10Fairhope Middle SchoolGrades: 7-8Distance: 0.6 mi
- 10/10Fairhope High SchoolGrades: PK,9-12Distance: 0.5 mi
Schools provided by the listing agent
- Elementary: Fairhope West Elementary
- Middle: Fairhope Middle
- High: Fairhope High
Source: Baldwin Realtors. This data may not be complete. We recommend contacting the local school district to confirm school assignments for this home.
Get a cash offer in 3 minutes
Find out how much your home could sell for in as little as 3 minutes with a no-obligation cash offer.
Estimated market value
$622,600
Get a cash offer in 3 minutes
Find out how much your home could sell for in as little as 3 minutes with a no-obligation cash offer.
Estimated market value
$622,600
- Alabama
- Baldwin County
- Fairhope
- 36532
- 663 McArthur Ln
