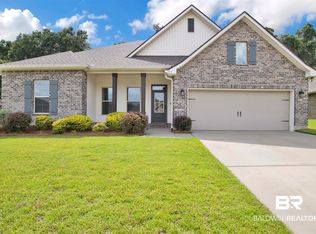
Skip main navigation
Closed
  • $325,000

    310 Bronze St, Fairhope, AL 36532

    3beds
    1,648sqft
    Residential
    Built in 2020
    6,229.08 Square Feet Lot
    $342,300 Zestimate®
    $197/sqft
    $2,196 Estimated rent

    Home value

    $342,300

    $325,000 - $359,000

    $2,196/mo

    Zestimate® history
    Loading
    Loading...

    Owner options

    List your home for rent

    $2,196/mo

    Rent Zestimate®

    Find your next renter with Zillow Rental Manager. Plus, with online applications, you can quickly screen prospective tenants – for free.

    Learn more

    $2,196/mo

    Rent Zestimate®

    Refinance and save

    $2,121/mo

    Est. payment

    Refinancing to a lower rate could help reduce your monthly payments and save thousands over the life of the loan.

    See today's rates

    $2,121/mo

    Est. payment

    Explore your selling options

    Work with a Zillow partner agent

    Leverage their expertise and Zillow's premium Showcase listings to get your home seen by more buyers.

    Get started

    List with your own agent

    Get your home in front of millions of buyers by listing it on Zillow.

    Learn how to do it

    Sell it yourself

    Take full control of how buyers see your home on Zillow by listing For Sale by Owner (FSBO).

    List your home

    What's special

    Welcome!! Step into this immaculate 3-bedroom, 2-full bath home that offers the perfect blend of space, style, and comfort. Built in 2020, Gold Fortified and meticulously maintained, this gem is ready to welcome you home. Key Features; Spacious and Open Design: Experience the freedom of an open and split design that maximizes space and flow. With wood-look ceramic tile in wet areas and living room/halls, this home is as elegant as it is practical. The heart of the home, the kitchen, boasts slab granite countertops with an under-mount sink, a stainless Frigidaire appliance package, and recessed lighting. Primary Suite Retreat: Unwind in the serene suite featuring a tray ceiling, soaking tub, separate shower, double vanity, and a large walk-in closet. Enjoy peace of mind with vinyl Low E MI windows, radiant barrier roof decking, and a fortified roof, all designed to keep your home energy-efficient and comfortable. Two-Car Garage: Keep your vehicles secure and protected in the attached garage. Prime Location: Nestled in a friendly community, you'll enjoy the convenience of nearby amenities and the peace of suburban living. Why You'll Love It Here: This home offers more than just comfort; it provides a lifestyle of elegance and ease. From the modern kitchen to the primary suite, every aspect of this home is designed for your enjoyment. Move-in ready, this is the opportunity you've been waiting for. Don't miss out on this turnkey property. Schedule a showing today and make this stunning home yours!

    Zillow last checked:

    Listing updated:

    Listed by:

    Kate Irvine PHONE:251-455-3677,

    Bellator Real Estate, LLC

    Bought with:

    Chaunette McKinney

    Bellator Real Estate, LLC Beck

    Source: Baldwin Realtors,MLS#: 359709MLS Logo

    Facts & features

    Interior

    Bedrooms & bathrooms
    • Bedrooms: 3
    • Bathrooms: 2
    • Full bathrooms: 2
    • Main level bedrooms: 3
    Primary bedroom
    • Features: 1st Floor Primary, Walk-In Closet(s)
    • Level: Main
    • Area: 227.5
    • Dimensions: 13 x 17.5
    Bedroom 2
    • Level: Main
    • Area: 100
    • Dimensions: 10 x 10
    Bedroom 3
    • Level: Main
    • Area: 120
    • Dimensions: 12 x 10
    Primary bathroom
    • Features: Double Vanity, Soaking Tub, Separate Shower
    Dining room
    • Features: Breakfast Area-Kitchen
    • Level: Main
    • Area: 119
    • Dimensions: 10 x 11.9
    Family room
    • Level: Main
    • Area: 231
    • Dimensions: 15 x 15.4
    Kitchen
    • Level: Main
    • Area: 100
    • Dimensions: 10 x 10
    Heating
    • Electric, Central
    Cooling
    • Electric, Ceiling Fan(s)
    Appliances
    • Included: Dishwasher, Disposal, Microwave, Electric Range, Electric Water Heater
    • Laundry: Inside
    Features
    • Ceiling Fan(s), High Ceilings, High Speed Internet, Split Bedroom Plan
    • Flooring: Carpet, Tile, Laminate
    • Windows: Window Treatments
    • Has basement: No
    • Has fireplace: No
    • Fireplace features: None
    Interior area
    • Total structure area: 1,648
    • Total interior livable area: 1,648 sqft

    Property

    Parking
    • Total spaces: 2
    • Parking features: Garage, Garage Door Opener
    • Garage spaces: 2
    Features
    • Levels: One
    • Stories: 1
    • Patio & porch: Covered, Patio
    • Exterior features: Termite Contract
    • Has view: Yes
    • View description: None
    • Waterfront features: No Waterfront
    Lot
    • Size: 6,229 sqft
    • Dimensions: 52 x 120
    • Features: Less than 1 acre, Interior Lot, Subdivided
    Details
    • Parcel number: 4605220000001.572002
    • Zoning description: Single Family Residence

    Construction

    Type & style
    • Home type: SingleFamily
    • Property subtype: Residential
    Materials
    • Brick, Vinyl Siding, Frame, Fortified-Gold
    • Foundation: Slab
    • Roof: Dimensional
    Condition
    • Resale
    • New construction: No
    • Year built: 2020

    Utilities & green energy

    • Electric: Baldwin EMC
    • Sewer: Public Sewer
    • Water: Public
    • Utilities for property: Underground Utilities, Fairhope Utilities, Cable Connected, Electricity Connected

    Community & neighborhood

    Security
    • Security features: Smoke Detector(s)
    Community
    • Community features: Landscaping
    Location
    • Region: Fairhope
    • Subdivision: Twin Beech Estates

    HOA & financial

    HOA
    • Has HOA: Yes
    • HOA fee: $300 annually
    • Services included: Association Management, Maintenance Grounds

    Other

    Other facts
    • Price range: $325K - $325K
    • Ownership: Whole/Full

    Price history

    DateEventPrice
    5/20/2024Sold$325,000$197/sqft
    Source: Baldwin Realtors #359709 Report a problem
    3/23/2024Pending sale$325,000$197/sqft
    Source: Baldwin Realtors #359709 Report a problem
    3/21/2024Listed for sale$325,000$197/sqft
    Source: GCMLS #7356438 Report a problem
    12/16/2023Listing removed--
    Source: GCMLS #7287981 Report a problem
    10/7/2023Listed for sale$325,000+20.4%$197/sqft
    Source: Baldwin Realtors #352773 Report a problem
    11/23/2021Sold$270,000-3.2%$164/sqft
    Source: Baldwin Realtors #322425 Report a problem
    11/4/2021Pending sale$279,000$169/sqft
    Source: Baldwin Realtors #322425 Report a problem
    10/20/2021Listed for sale$279,000+28.6%$169/sqft
    Source: GCMLS #659119 Report a problem
    4/15/2020Sold$216,930$132/sqft
    Source: Public Record Report a problem
    12/26/2019Listed for sale$216,930$132/sqft
    Source: DSLD Home Gulf Coast LLC Baldw #292659 Report a problem

    Public tax history

    YearProperty taxesTax assessment
    2025$1,465 +0.7%$32,820 +0.7%
    2024$1,455 +13.2%$32,600 +12.7%
    2023$1,285 $28,920 +25.5%
    2022-- $23,040 +0.7%
    2021$1,061 +457%$22,880 +452.7%
    2020$190 $4,140

    Find assessor info on the county website

    Neighborhood: 36532

    Nearby schools

    GreatSchools rating
    Schools provided by the listing agent
    • Elementary: Fairhope East Elementary
    • Middle: Fairhope Middle
    • High: Fairhope High

    Source: Baldwin Realtors. This data may not be complete. We recommend contacting the local school district to confirm school assignments for this home.

    Get a cash offer in 3 minutes
    Find out how much your home could sell for in as little as 3 minutes with a no-obligation cash offer.
    Estimated market value
    $342,300
    Get a cash offer in 3 minutes
    Find out how much your home could sell for in as little as 3 minutes with a no-obligation cash offer.
    Estimated market value
    $342,300