Skip main navigation
Closed
  • $465,000

    313 Bronze St, Fairhope, AL 36532

    4beds
    2,314sqft
    Residential
    Built in 2020
    9,016.92 Square Feet Lot
    $501,600 Zestimate®
    $201/sqft
    $3,222 Estimated rent

    Home value

    $501,600

    $477,000 - $527,000

    $3,222/mo

    Zestimate® history
    Loading
    Loading...

    Owner options

    List your home for rent

    $3,222/mo

    Rent Zestimate®

    Find your next renter with Zillow Rental Manager. Plus, with online applications, you can quickly screen prospective tenants – for free.

    Learn more

    $3,222/mo

    Rent Zestimate®

    Refinance and save

    $2,455/mo

    Est. payment

    Refinancing to a lower rate could help reduce your monthly payments and save thousands over the life of the loan.

    See today's rates

    $2,455/mo

    Est. payment

    Explore your selling options

    Work with a Zillow partner agent

    Leverage their expertise and Zillow's premium Showcase listings to get your home seen by more buyers.

    Get started

    List with your own agent

    Get your home in front of millions of buyers by listing it on Zillow.

    Learn how to do it

    Sell it yourself

    Take full control of how buyers see your home on Zillow by listing For Sale by Owner (FSBO).

    List your home

    What's special

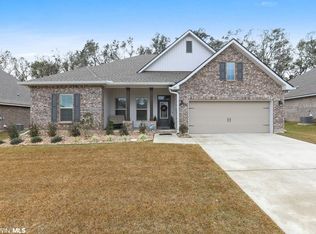
    Welcome home to the Twin Beach Estates community in Fairhope, AL! Built gold-fortified in 2020, this stunning 4-bedroom, 2-bathroom home boasts numerous upgrades inside and out. As you enter, you are greeted by a cozy front porch and a foyer with a mud bench area near the garage and front door. The large, open living area features wood-like tile flooring, a fireplace, and abundant natural light from the large windows overlooking the covered back patio and backyard. The modern kitchen, equipped with upgraded cabinets and hardware, includes a large, flat island with a breakfast bar, granite countertops, stainless steel appliances, and a corner pantry. The ample dining room provides space for oversized furniture if needed and more natural light with direct access to the back patio area. The primary bedroom and ensuite bath in this split-bedroom floor plan offer a dual vanity, private water closet, separate garden tub and shower, and a spacious entry closet. The additional bedrooms include ample closet space, each tailored to various needs. The fully fenced backyard, backing up to the neighborhood common area, features a new inground saltwater pool built in 2022 with fountains and a large pool deck for lounging. The home is located close to HWY 181 and CR 13 minutes from HWY 98, shopping, and schools. Buyer(s) and buyer's agent(s) to confirm sq. footage and any information they deem necessary. Buyer to verify all information during due diligence.

    Zillow last checked:

    Listing updated:

    Listed by:

    Kristen Meador PHONE:251-459-1546,

    Bellator Real Estate, LLC

    Bought with:

    Dianne McKenzie

    Berkshire Hathaway HomeServices Cooper & Co. Inc., REALTORS Semmes

    Source: Baldwin Realtors,MLS#: 365389MLS Logo

    Facts & features

    Interior

    Bedrooms & bathrooms
    • Bedrooms: 4
    • Bathrooms: 2
    • Full bathrooms: 2
    • Main level bedrooms: 4
    Primary bedroom
    • Features: 1st Floor Primary, Walk-In Closet(s)
    • Level: Main
    Bedroom 2
    • Level: Main
    Bedroom 3
    • Level: Main
    Bedroom 4
    • Level: Main
    Primary bathroom
    • Features: Double Vanity, Soaking Tub, Separate Shower, Private Water Closet
    Dining room
    • Features: Dining/Kitchen Combo, Separate Dining Room
    • Level: Main
    Kitchen
    • Level: Main
    Living room
    • Level: Main
    Heating
    • Electric, Heat Pump
    Cooling
    • Electric, Ceiling Fan(s), HVAC (SEER 16+)
    Appliances
    • Included: Dishwasher, Disposal, Microwave, Electric Range, Refrigerator w/Ice Maker, Electric Water Heater, ENERGY STAR Qualified Appliances
    • Laundry: Inside
    Features
    • Breakfast Bar, Entrance Foyer, Ceiling Fan(s), En-Suite, High Ceilings, High Speed Internet, Split Bedroom Plan
    • Flooring: Carpet, Tile
    • Windows: Window Treatments
    • Has basement: No
    • Number of fireplaces: 1
    • Fireplace features: Living Room
    Interior area
    • Total structure area: 2,314
    • Total interior livable area: 2,314 sqft

    Property

    Parking
    • Total spaces: 2
    • Parking features: Attached, Garage, Garage Door Opener
    • Has attached garage: Yes
    • Covered spaces: 2
    Features
    • Levels: One
    • Stories: 1
    • Patio & porch: Covered, Porch, Patio, Rear Porch, Front Porch
    • Fencing: Fenced
    • Has view: Yes
    • View description: Other, Eastern View, Western View, Trees/Woods
    • Waterfront features: No Waterfront
    Lot
    • Size: 9,016 sqft
    • Dimensions: 75 x 120
    • Features: Level, See Remarks, Subdivided
    Details
    • Parcel number: 4605220000001.969

    Construction

    Type & style
    • Home type: SingleFamily
    • Architectural style: Craftsman
    • Property subtype: Residential
    Materials
    • Brick, Frame, Fortified-Gold
    • Foundation: Slab
    • Roof: Composition
    Condition
    • Resale
    • New construction: No
    • Year built: 2020

    Utilities & green energy

    • Electric: Baldwin EMC
    • Sewer: Public Sewer
    • Water: Public
    • Utilities for property: Underground Utilities, Fairhope Utilities

    Community & neighborhood

    Security
    • Security features: Smoke Detector(s), Carbon Monoxide Detector(s), Security System
    Location
    • Region: Fairhope
    • Subdivision: Twin Beech Estates

    HOA & financial

    HOA
    • Has HOA: Yes
    • HOA fee: $350 annually
    • Services included: Maintenance Grounds

    Other

    Other facts
    • Price range: $465K - $465K
    • Ownership: Leasehold

    Price history

    DateEventPrice
    9/23/2024Sold$465,000-2.1%$201/sqft
    Source: Baldwin Realtors #365389 Report a problem
    8/12/2024Pending sale$475,000$205/sqft
    Source: Baldwin Realtors #365389 Report a problem
    8/1/2024Listed for sale$475,000+72.7%$205/sqft
    Source: GCMLS #7424374 Report a problem
    6/30/2020Sold$275,010$119/sqft
    Source: Baldwin Realtors #297686 Report a problem

    Public tax history

    YearProperty taxesTax assessment
    2025$2,052 -0.1%$45,580 -0.1%
    2024$2,054 +7.9%$45,640 +7.7%
    2023$1,904 $42,360 +42.5%
    2022-- $29,720 -1.1%
    2021$1,395 +478.6%$30,060 +473.7%
    2020$241 $5,240

    Find assessor info on the county website

    Neighborhood: 36532

    Nearby schools

    GreatSchools rating
    Schools provided by the listing agent
    • Elementary: Fairhope East Elementary
    • Middle: Fairhope Middle
    • High: Fairhope High

    Source: Baldwin Realtors. This data may not be complete. We recommend contacting the local school district to confirm school assignments for this home.

    Get a cash offer in 3 minutes
    Find out how much your home could sell for in as little as 3 minutes with a no-obligation cash offer.
    Estimated market value
    $501,600
    Get a cash offer in 3 minutes
    Find out how much your home could sell for in as little as 3 minutes with a no-obligation cash offer.
    Estimated market value
    $501,600