Skip main navigation
Off market
  • $381,600

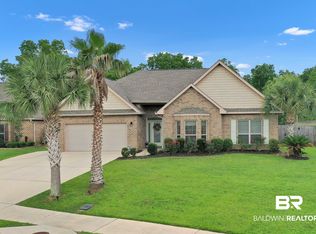
    10064 Dunmore Dr, Daphne, AL 36526

    4beds
    2,528sqft
    SingleFamily
    Built in 2014
    188 Square Feet Lot
    $381,600 Zestimate®
    $151/sqft
    $2,492 Estimated rent

    Home value

    $381,600

    $363,000 - $401,000

    $2,492/mo

    Zestimate® history
    Loading
    Loading...

    Owner options

    List your home for rent

    $2,492/mo

    Rent Zestimate®

    Find your next renter with Zillow Rental Manager. Plus, with online applications, you can quickly screen prospective tenants – for free.

    Learn more

    $2,492/mo

    Rent Zestimate®

    Refinance and save

    $2,168/mo

    Est. payment

    Refinancing to a lower rate could help reduce your monthly payments and save thousands over the life of the loan.

    See today's rates

    $2,168/mo

    Est. payment

    Explore your selling options

    Work with a Zillow partner agent

    Leverage their expertise and Zillow's premium Showcase listings to get your home seen by more buyers.

    Get started

    List with your own agent

    Get your home in front of millions of buyers by listing it on Zillow.

    Learn how to do it

    Sell it yourself

    Take full control of how buyers see your home on Zillow by listing For Sale by Owner (FSBO).

    List your home

    What's special

    Welcome to Dunmore Subdivision! This stunning single owner home is on a large lot in a hot neighborhood. This Jamison floor plan, with a sunroom addition is sure to beat your expectations. As you walk through the front door you are greeted with engineered hardwood floors carried throughout the welcoming foyer, spacious living, and separate dining room. Moving into the kitchen, the breakfast bar with new granite countertops, mounted on top of beautifully stained wainscoting will be the first thing to catch your eye. Providing an abundance amount of counter space for all your entertaining needs. Moving on to the luxurious master suite, the master bath is complete with a separate 6 foot tile shower. The laundry space has newly installed custom built cabinets, as well as new fresh paint throughout the entire home. Whether you love to entertain or love relaxing nights a lone the covered patio is the perfect place to do so. Parking will never be an issue for guest thanks to the double garage and additional parking pad. This home is sure to move off the market fast. Do not miss the opportunity to make it yours!

    This property is off market, which means it's not currently listed for sale or rent on Zillow. This may be different from what's available on other websites or public sources.

    Facts & features

    Interior

    Bedrooms & bathrooms
    • Bedrooms: 4
    • Bathrooms: 3
    • Full bathrooms: 2
    • 1/2 bathrooms: 1
    Heating
    • Heat pump
    Cooling
    • Other
    Appliances
    • Included: Dishwasher, Garbage disposal, Microwave, Range / Oven
    Features
    • Flooring: Tile, Carpet, Hardwood
    • Basement: Slab
    • Has fireplace: Yes
    Interior area
    • Total interior livable area: 2,528 sqft

    Property

    Features
    • Stories: 1
    • Exterior features: Wood, Brick
    Lot
    • Size: 188 sqft
    Details
    • Parcel number: 4307350000002232

    Construction

    Type & style
    • Home type: SingleFamily
    • Architectural style: Traditional
    Materials
    • Wood
    • Foundation: Slab
    • Roof: Asphalt
    Condition
    • Year built: 2014

    Utilities & green energy

    • Utilities for property: Underground Utilities

    Community & neighborhood

    Location
    • Region: Daphne

    HOA & financial

    HOA
    • Has HOA: Yes
    • HOA fee: $30 monthly
    • Amenities included: Association Management
    • Services included: Association Management

    Other

    Other facts
    • AssociationYN: true
    • BuildingAreaUnits: Square Feet
    • LivingAreaUnits: Square Feet
    • HeatingYN: true
    • Stories: 1
    • Basement: Slab
    • FoundationDetails: Slab
    • ConstructionMaterials: Brick, Vinyl, Wood Frame, Slab
    • CurrentFinancing: Conventional, FHA, VA, Cash
    • LeasableAreaUnits: Square Feet
    • Utilities: Underground Utilities
    • ArchitecturalStyle: Traditional
    • LotSizeUnits: Acres
    • BuildingFeatures: Automatic Garage Door, Termite Contract
    • AssociationFeeIncludes: Association Management
    • MainLevelBedrooms: 1st Floor Master
    • AssociationAmenities: Association Management
    • ExteriorFeatures: Automatic Garage Door, Termite Contract
    • Roof: Dimensional

    Price history

    DateEventPrice
    4/18/2019Sold$260,500-5.3%$103/sqft
    Source: Baldwin Realtors #279595 Report a problem
    2/15/2019Listed for sale$275,000+17.7%$109/sqft
    Source: Jason Will Real Estate, LLC #279595 Report a problem
    5/28/2014Sold$233,705$92/sqft
    Source: Baldwin Realtors #205874 Report a problem

    Public tax history

    YearProperty taxesTax assessment
    2025$3,661 +6.3%$79,580 +6.3%
    2024$3,444 +4.6%$74,880 +4.6%
    2023$3,295 $71,620 +22.5%
    2022-- $58,460 +8.5%
    2021$2,337 +2.3%$53,860 +1.4%
    2020$2,285 +124.7%$53,140 +115.1%
    2019$1,017 +0.3%$24,700 +0.3%
    2018$1,014 +1.3%$24,620 +1.2%
    2017$1,001 $24,320
    2016-- $24,320 +1.9%
    2015-- $23,860 +215.6%
    2014-- $7,560

    Find assessor info on the county website

    Neighborhood: 36526

    Nearby schools

    GreatSchools rating
    Schools provided by the listing agent
    • Elementary: Fairhope Elementary
    • High: Fairhope High

    Source: The MLS. This data may not be complete. We recommend contacting the local school district to confirm school assignments for this home.

    Get a cash offer in 3 minutes
    Find out how much your home could sell for in as little as 3 minutes with a no-obligation cash offer.
    Estimated market value
    $381,600
    Get a cash offer in 3 minutes
    Find out how much your home could sell for in as little as 3 minutes with a no-obligation cash offer.
    Estimated market value
    $381,600