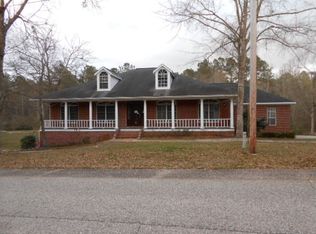
This two-story Creole has so much to offer. The main floor has formal living/dining room, family room with fireplace, and spacious kitchen with breakfast room. The main bedroom features an extra-large closet, sitting area, and leads to a sunroom overlooking the backyard with access to the back porch. The main bathroom features double vanity, dressing area, tub and separate shower. Downstairs area has been partially gutted and needs a major renovation. This area can be accessed via stairs from the main floor and also has a separate exterior entrance. It could be a totally separate living area or additional living area for the main home. This would add an additional 1369 SF, bringing the total square footage to 4184, per the tax records. Home also features attached garage and a detached storage/workshop. Home backs up to a small creek. Sold as is. Buyer to verify all information during due diligence period.
Active
$152,000
144 Lakeview Loop, Daphne, AL 36526
2beds
2,815sqft
Single Family Residence, Residential
Built in 1978
1.27 Acres Lot
$-- Zestimate®
$54/sqft
$70/mo HOA
What's special
Attached garageFamily room with fireplaceSunroom overlooking the backyard
- 9 days
- 1,283
- 146
Zillow last checked:
Listing updated:
Listed by:
Lorrie Lister 251-751-8107,
eXp Realty Port City Group
Source: GCMLS,MLS#: 7862212
Facts & features
Interior
Bedrooms & bathrooms
- Bedrooms: 2
- Bathrooms: 2
- Full bathrooms: 2
Heating
- Central
Cooling
- Central Air
Appliances
- Included: Dishwasher, Electric Range, Microwave, Refrigerator
- Laundry: Laundry Room, Main Level
Features
- Double Vanity, Walk-In Closet(s)
- Flooring: Carpet, Ceramic Tile
- Windows: None
- Basement: None
- Has fireplace: Yes
- Fireplace features: Living Room
Interior area
- Total structure area: 2,815
- Total interior livable area: 2,815 sqft
Video & virtual tour
Property
Parking
- Total spaces: 2
- Parking features: Attached, Garage
- Attached garage spaces: 2
Accessibility
- Accessibility features: None
Features
- Levels: Two
- Patio & porch: Covered, Front Porch, Rear Porch
- Exterior features: Rear Stairs
- Pool features: None
- Spa features: None
- Fencing: None
- Has view: Yes
- View description: Trees/Woods
- Waterfront features: Creek
Lot
- Size: 1.27 Acres
- Dimensions: 207 x 305 x 142 x 115 x 2
- Features: Back Yard, Front Yard
Details
- Parcel number: 3209320002025000
- Special conditions: Real Estate Owned,Corporate Owner,No disclosures from Seller,Sold As/Is
Construction
Type & style
- Home type: SingleFamily
- Architectural style: Creole
- Property subtype: Single Family Residence, Residential
Materials
- Wood Siding
- Foundation: Pillar/Post/Pier
- Roof: Shingle
Condition
- Year built: 1978
Utilities & green energy
- Electric: 110 Volts
- Sewer: Public Sewer
- Water: Public
- Utilities for property: Electricity Available, Water Available
Green energy
- Energy efficient items: None
Community & HOA
Community
- Features: Clubhouse, Pool
- Subdivision: Lake Forest
HOA
- Has HOA: Yes
- HOA fee: $70 monthly
Location
- Region: Daphne
Financial & listing details
- Price per square foot: $54/sqft
- Tax assessed value: $458,300
- Annual tax amount: $4,216
- Date on market: 10/31/2026
- Electric utility on property: Yes
- Road surface type: Asphalt
Foreclosure details
Estimated market value
Not available
Estimated sales range
Not available
$2,378/mo
Price history
| Date | Event | Price |
|---|---|---|
| 8/24/2025 | Listing removed | $1,500$1/sqft |
Source: Zillow Rentals Report a problem | ||
| 8/10/2025 | Listed for rent | $1,500$1/sqft |
Source: Zillow Rentals Report a problem | ||
| 7/25/2025 | Listing removed | $1,500$1/sqft |
Source: Zillow Rentals Report a problem | ||
| 6/23/2025 | Listed for rent | $1,500$1/sqft |
Source: Zillow Rentals Report a problem | ||
| 6/5/2025 | Listing removed | $1,500$1/sqft |
Source: Zillow Rentals Report a problem | ||
| 5/27/2025 | Price change | $1,500-11.8%$1/sqft |
Source: Zillow Rentals Report a problem | ||
| 5/7/2025 | Listed for rent | $1,700+6.3%$1/sqft |
Source: Zillow Rentals Report a problem | ||
| 7/13/2023 | Listing removed | -- |
Source: Zillow Rentals Report a problem | ||
| 7/2/2023 | Listed for rent | $1,600+14.3%$1/sqft |
Source: Zillow Rentals Report a problem | ||
| 3/13/2023 | Listing removed | -- |
Source: Zillow Rentals Report a problem | ||
| 2/20/2023 | Listed for rent | $1,400 |
Source: Zillow Rentals Report a problem | ||
| 1/9/2023 | Listing removed | -- |
Source: Zillow Rentals Report a problem | ||
| 12/19/2022 | Listed for rent | $1,400-12.5% |
Source: Zillow Rentals Report a problem | ||
| 10/1/2022 | Listing removed | -- |
Source: Zillow Rental Manager Report a problem | ||
| 8/31/2022 | Listed for rent | $1,600+14.3%$1/sqft |
Source: Zillow Rental Manager Report a problem | ||
| 6/10/2022 | Listing removed | -- |
Source: Zillow Rental Manager Report a problem | ||
| 5/7/2022 | Listed for rent | $1,400 |
Source: Zillow Rental Manager Report a problem | ||
| 4/12/2022 | Listing removed | -- |
Source: Zillow Rental Manager Report a problem | ||
| 4/6/2022 | Listed for rent | $1,400 |
Source: Zillow Rental Manager Report a problem | ||
| 12/8/2020 | Sold | $299,500$106/sqft |
Source:  Baldwin Realtors #294057 Report a problem | ||
| 9/2/2020 | Listed for sale | $299,500$106/sqft |
Source: Roberts Brothers, Inc #294057 Report a problem | ||
| 9/2/2020 | Pending sale | $299,500-5.6%$106/sqft |
Source: Roberts Brothers, Inc #294057 Report a problem | ||
| 1/29/2020 | Price change | $317,300+0.1%$113/sqft |
Source: Roberts Brothers Eastern Shore #636024 Report a problem | ||
| 12/20/2019 | Listed for sale | $317,000-8.8%$113/sqft |
Source: Owner Report a problem | ||
| 8/22/2019 | Listing removed | $347,500+78.2%$123/sqft |
Source: Owner Report a problem | ||
| 7/20/1998 | Sold | $195,000$69/sqft |
Source: Agent Provided Report a problem | ||
Public tax history
| Year | Property taxes | Tax assessment |
|---|---|---|
| 2025 | $4,216 +3.6% | $91,660 +3.6% |
| 2024 | $4,071 +16.5% | $88,500 +16.5% |
| 2023 | $3,495 | $75,980 +10.1% |
| 2022 | -- | $68,980 -27.2% |
| 2021 | $2,036 +67.9% | $94,700 +180.5% |
| 2020 | $1,213 +13.4% | $33,760 +13.2% |
| 2019 | $1,069 +3.9% | $29,820 +3.8% |
| 2018 | $1,029 -24.6% | $28,720 -24.2% |
| 2017 | $1,364 | $37,900 -0.1% |
| 2016 | $1,364 | $37,920 +0.1% |
| 2015 | -- | $37,900 -0.1% |
| 2014 | -- | $37,920 -0.1% |
| 2013 | -- | $37,940 +19.8% |
| 2011 | -- | $31,680 -4.1% |
| 2010 | -- | $33,020 -9.4% |
| 2009 | $1,311 | $36,440 |
| 2008 | $1,311 -9.7% | $36,440 +4.7% |
| 2007 | $1,451 +31.1% | $34,800 +29.9% |
| 2006 | $1,107 +13.7% | $26,800 +13.1% |
| 2005 | $974 +13.9% | $23,700 +13.2% |
| 2004 | $855 | $20,940 |
| 2003 | $855 +6.1% | $20,940 +5.8% |
| 2002 | $806 +1.1% | $19,800 |
| 2001 | $798 | $19,800 |
| 2000 | $798 | $19,800 |
Find assessor info on the county website
Monthly payment
Climate risks
Neighborhood: 36526
Nearby schools
Schools provided by the listing agent
- Elementary: Daphne
- Middle: Daphne
- High: Daphne
Source: GCMLS. This data may not be complete. We recommend contacting the local school district to confirm school assignments for this home.

Similar homes
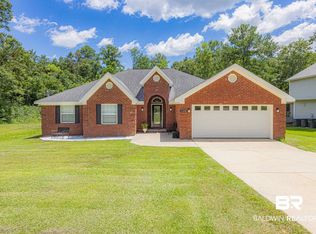
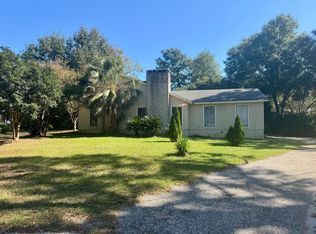
- $149,9003 bd2 ba1.4k sqft129 Sandlewood Cir S, Daphne, AL 36526Active Under Contract
 MLS ID #412865, Kelly G Petrey, Shamrock Properties, LLC. Baldwin Realtors
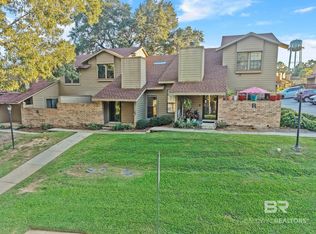
- $189,9003 bd2 ba1.5k sqft200 Parma Dr APT R2, Daphne, AL 36526Active
 MLS ID #396904, Jessica Mott, Elite Real Estate Solutions, LLC. Baldwin Realtors
- $150,0004 bd3 ba2.2k sqft4604 Oak Ridge Rd, Mobile, AL 36609For Sale
 MLS ID #21932120, Nakia Walker. ValleyMLS
- $215,0003 bd2 ba1.8k sqft60 Summer Oaks Dr, Daphne, AL 36526Active
 MLS ID #412841, Ginny Stopa, NextHome Gulf Coast Living. Baldwin Realtors
