Skip main navigation
Active under contract
  • $329,900

    10298 Jacob Ct, Fairhope, AL 36532

    3beds
    1,772sqft
    : 
    Loading
    Get pre-qualified
    Residential
    Built in 2000
    9,234 Square Feet Lot
    $-- Zestimate®
    $186/sqft
    $13/mo HOA

    What's special

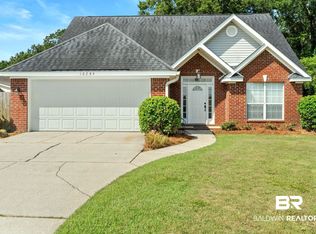
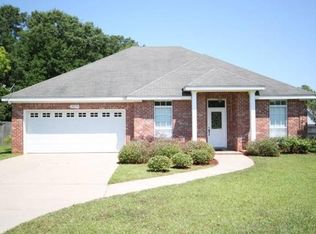
    Welcome to the Heart of Fairhope!Nestled on a quiet cul-de-sac in a mature, established neighborhood, this beautifully maintained 3-bedroom, 2-bathroom brick home is the total package, offering comfort, style, and an unbeatable location all in one.From the moment you step inside, you'll appreciate the thoughtful details throughout. Rich luxury vinyl plank flooring flows seamlessly through the foyer, dining room, and living area. The open, welcoming layout makes everyday living and entertaining a breeze.The spacious primary suite is a true retreat, providing a comfortable and private space to unwind at the end of the day. Generously sized guest rooms offer the flexibility to accommodate a home office, hobby room, or additional living space to fit your lifestyle. Step outside to one of this home's true showstoppers, a large screened porch overlooking a beautifully landscaped backyard. Whether you're hosting friends or simply enjoying a quiet evening, this outdoor space is one you'll use year-round. A brand new HVAC system installed in 2026 means you'll stay comfortable in every season with peace of mind for years to come.Situated just minutes from schools, shopping, and everyday conveniences, and only a short drive to the galleries, boutiques, and scenic bay views of Downtown Fairhope, this home truly has it all.Schedule your private showing today. This one won't last long!Buyer to verify all information during due diligence. Buyer to verify all information during due diligence.
    43 days
    |
    408
    |
    23
    |

    Likely to sell faster than

    Zillow last checked:

    Listing updated:

    Listed by:

    Katharine Rice 334-333-4646,

    Local Property Inc.

    Source: Baldwin Realtors,MLS#: 397153MLS Logo

      Facts & features

      Interior

      Bedrooms & bathrooms
      • Bedrooms: 3
      • Bathrooms: 2
      • Full bathrooms: 2
      • Main level bedrooms: 3
      Primary bedroom
      • Features: 1st Floor Primary, Walk-In Closet(s)
      • Level: Main
      • Area: 182
      • Dimensions: 13 x 14
      Bedroom 2
      • Level: Main
      • Area: 110
      • Dimensions: 10 x 11
      Bedroom 3
      • Level: Main
      • Area: 110
      • Dimensions: 10 x 11
      Primary bathroom
      • Features: Double Vanity, Soaking Tub, Separate Shower, Private Water Closet
      Dining room
      • Features: Breakfast Area-Kitchen, Separate Dining Room
      • Level: Main
      • Area: 141.9
      • Dimensions: 11 x 12.9
      Kitchen
      • Level: Main
      • Area: 108
      • Dimensions: 10.8 x 10
      Living room
      • Level: Main
      • Area: 278.16
      • Dimensions: 15.2 x 18.3
      Heating
      • Electric, Heat Pump
      Cooling
      • Ceiling Fan(s)
      Appliances
      • Included: Dishwasher, Disposal, Microwave, Gas Range
      • Laundry: Main Level, Inside
      Features
      • Breakfast Bar, Ceiling Fan(s), Split Bedroom Plan
      • Flooring: Luxury Vinyl Plank
      • Windows: Double Pane Windows
      • Has basement: No
      • Number of fireplaces: 1
      • Fireplace features: Gas Log, Living Room
      Interior area
      • Total structure area: 1,772
      • Total interior livable area: 1,772 sqft

      Property

      Parking
      • Total spaces: 2
      • Parking features: Attached, Garage, Garage Door Opener
      • Has attached garage: Yes
      • Covered spaces: 2
      Features
      • Levels: One
      • Stories: 1
      • Patio & porch: Screened
      • Exterior features: Termite Contract
      • Fencing: Fenced
      • Has view: Yes
      • View description: None
      Lot
      • Size: 9,234 Square Feet
      • Features: Less than 1 acre, Cul-De-Sac, Level, Few Trees, Subdivided
      Details
      • Parcel number: 4606140000001.707
      • Zoning description: Single Family Residence

      Construction

      Type & style
      • Home type: SingleFamily
      • Architectural style: Traditional
      • Property subtype: Residential
      Materials
      • Brick, Glass, Frame
      • Foundation: Slab
      • Roof: Composition
      Condition
      • Resale
      • New construction: No
      • Year built: 2000

      Utilities & green energy

      • Gas: Gas-Natural
      • Utilities for property: Natural Gas Connected, Fairhope Utilities

      Community & HOA

      Community
      • Security: Smoke Detector(s), Security Lights
      • Subdivision: River Mill
      HOA
      • Has HOA: Yes
      • Services included: Association Management
      • HOA fee: $150 annually
      Location
      • Region: Fairhope

      Financial & listing details

      • Price per square foot: $186/sqft
      • Tax assessed value: $290,900
      • Annual tax amount: $1,381
      • Price range: $329.9K - $329.9K
      • Date on market: 5/27/2026
      • Ownership: Whole/Full

        Estimated market value

        Not available

        Estimated sales range

        Not available

        Not available

        Price history

        DateEventPrice
        5/27/2026Listed for sale$329,900+6.4%$186/sqft
        Source: Baldwin Realtors #397153 Report a problem
        8/23/2024Sold$310,000$175/sqft
        Source: Baldwin Realtors #364615 Report a problem
        7/15/2024Pending sale$310,000$175/sqft
        Source: Baldwin Realtors #364615 Report a problem
        7/3/2024Listed for sale$310,000+51.2%$175/sqft
        Source: Baldwin Realtors #364615 Report a problem
        5/15/2019Sold$205,000-2.4%$116/sqft
        Source: Baldwin Realtors #281075 Report a problem
        3/15/2019Listed for sale$210,000-2.3%$119/sqft
        Source: Jason Will Real Estate, LLC #281075 Report a problem
        12/11/2018Listing removed$215,000$121/sqft
        Source: Jason Will Real Estate, LLC #276635 Report a problem
        11/14/2018Listed for sale$215,000+198.6%$121/sqft
        Source: Jason Will Real Estate, LLC #276635 Report a problem
        10/11/2013Sold$72,000$41/sqft
        Source: Public Record Report a problem

        Public tax history

        YearProperty taxesTax assessment
        2025$1,130 $29,100 -2%
        2024-- $29,700 -1.3%
        2023$1,384 $30,080 +23.1%
        2022-- $24,440 +14.1%
        2021-- $21,420 +4.6%
        2020-- $20,480 -1%
        2019-- $20,680 +13.1%
        2018-- $18,280 +3.5%
        2017-- $17,660 +3.2%
        2016-- $17,120 +6.1%
        2015-- $16,140 +4.7%
        2014-- $15,420 +6.9%
        2013-- $14,420 -7.8%
        2011-- $15,640 +3.4%
        2010-- $15,120 -22.7%
        2009$796 +2.1%$19,560 +2%
        2008$780 -0.3%$19,180 -0.3%
        2007$782 +16.5%$19,240 +15.5%
        2006$671 +11.7%$16,660 +10.9%
        2005$601 +19.5%$15,020 +17.9%
        2004$503 $12,740
        2003$503 +4.8%$12,740 +4.4%
        2002$480 +1.1%$12,200
        2001$475 $12,200

        Find assessor info on the county website

        Monthly payment

        Est. payment

        Payment breakdown

        Explore the cost of this home by adjusting the details. Changes won't be saved.
        All calculations are estimates and provided by Zillow, Inc. for informational purposes only. Actual amounts may vary.
        HOA fees may include property taxes on listings classified as Co-Ops. Contact the listing agent and/or owner for fee details.
        Mortgage interest rates are dependent on a number of factors, including credit score, down payment, and repayment length. Interest rate data provided by Zillow Group Marketplace, Inc. as of 1/1/1970 from various mortgage lenders with which we have lead or other similar arrangements; the Estimated Payment is an average of those rates.
        See how much you could borrow to make a competitive offer.

        Climate risks

        Neighborhood: 36532

        Getting around

        20 / 100
        Car-Dependent
        30 / 100
        Somewhat Bikeable

        Nearby schools

        GreatSchools rating
        Schools provided by the listing agent
        • Elementary: Fairhope East Elementary
        • Middle: Fairhope Middle
        • High: Fairhope High

        Source: Baldwin Realtors. This data may not be complete. We recommend contacting the local school district to confirm school assignments for this home.

        A local agent can set up tours, give advice and negotiate with sellers.

        Browse local experts

        Similar homes

        Skip to the end of the carouselSkip to the beginning of the carousel