FORTIFIED Gold, move-in ready and already upgraded, so there's no build wait. Built in 2024, this single-level RHETT FLOOR PLAN in Fairhope Falls offers 4 bedrooms, 2 baths and approx. 1,835 sq ft with an open living, dining and kitchen layout, luxury vinyl plank flooring and a split-bedroom plan. Upgrades include a fully fenced backyard, extended concrete for extra parking, a French drain system, exterior lighting and TV pre-wiring with concealed wiring. Covered back patio on a corner lot. FORTIFIED Gold construction may qualify for homeowners insurance discounts. Fairhope Falls amenities include a community pool, playground, walking trails and access to Fish River.
Active
Price cut: $5K (9/26)
$355,000
13004 Grand Rapids Rd, Fairhope, AL 36532
4beds
1,835sqft
Single Family Residence, Residential
Built in 2024
6,499 Square Feet Lot
$-- Zestimate®
$193/sqft
$83/mo HOA
What's special
Fully fenced backyardCorner lotSingle-level rhett floor planSplit-bedroom planCovered back patioLuxury vinyl plank flooringExterior lighting
- 188 days
- 525
- 23
Zillow last checked:
Listing updated:
Listed by:
Tracey Goens 251-533-6832,
Elite Real Estate Solutions, LLC
Source: GCMLS,MLS#: 7746021
Facts & features
Interior
Bedrooms & bathrooms
- Bedrooms: 4
- Bathrooms: 2
- Full bathrooms: 2
Heating
- Central
Cooling
- Central Air, Ceiling Fan(s)
Appliances
- Included: Dishwasher, Electric Cooktop, Electric Oven, Microwave
- Laundry: Laundry Room
Features
- Double Vanity
- Basement: None
- Has fireplace: No
- Fireplace features: None
Interior area
- Total structure area: 1,835
- Total interior livable area: 1,835 sqft
Property
Parking
- Parking features: Attached, Garage, Garage Door Opener, Garage Faces Front
- Attached garage spaces: 2
Accessibility
- Accessibility features: None
Features
- Levels: One
- Patio & porch: Covered, Front Porch, Rear Porch
- Exterior features: None
- Pool features: None
- Spa features: None
- Fencing: Fenced
- Has view: Yes
- View description: Other
- Waterfront features: None
Lot
- Size: 6,499 Square Feet
- Dimensions: 50 x 130
- Features: Back Yard, Front Yard, Landscaped
Details
- Additional structures: None
- Parcel number: 4703070000002252
Construction
Type & style
- Home type: SingleFamily
- Architectural style: Craftsman
- Property subtype: Single Family Residence, Residential
Materials
- Concrete, HardiPlank Type
- Foundation: Slab
- Roof: Composition
Condition
- Year built: 2024
Utilities & green energy
- Electric: None
- Sewer: Public Sewer
- Water: Public
- Utilities for property: Electricity Available
Green energy
- Energy efficient items: None
Community & HOA
Community
- Features: Playground, Pool
- Subdivision: Fairhope Falls
HOA
- Has HOA: Yes
- HOA fee: $1,000 annually
Location
- Region: Fairhope
Financial & listing details
- Price per square foot: $193/sqft
- Annual tax amount: $911
- Date on market: 4/5/2026
- Electric utility on property: Yes
- Road surface type: Paved
Estimated market value
Not available
Estimated sales range
Not available
Not available
Price history
| Date | Event | Price |
|---|---|---|
| 9/26/2026 | Price change | $355,000-1.4%$193/sqft |
Source:  Baldwin Realtors #394469 Report a problem Baldwin Realtors #394469 Report a problem | ||
| 4/29/2026 | Price change | $360,000-2.4%$196/sqft |
Source:  GCMLS #7746021 Report a problem GCMLS #7746021 Report a problem | ||
| 4/5/2026 | Listed for sale | $369,000+1.1%$201/sqft |
Source: GCMLS #7746021 Report a problem | ||
| 3/21/2026 | Listing removed | $365,000$199/sqft |
Source: Baldwin Realtors #390653 Report a problem | ||
| 2/21/2026 | Price change | $365,000-1.9%$199/sqft |
Source: Baldwin Realtors #390653 Report a problem | ||
| 1/22/2026 | Listed for sale | $371,999+6.6%$203/sqft |
Source: Baldwin Realtors #390653 Report a problem | ||
| 8/30/2024 | Sold | $348,900$190/sqft |
Source: Baldwin Realtors #363150 Report a problem | ||
| 8/11/2024 | Pending sale | $348,900$190/sqft |
Source: Baldwin Realtors #363150 Report a problem | ||
| 7/8/2024 | Price change | $348,900+0.6%$190/sqft |
Source: Baldwin Realtors #363150 Report a problem | ||
| 6/20/2024 | Listed for sale | $346,900$189/sqft |
Source: Baldwin Realtors #363150 Report a problem | ||
| 6/1/2024 | Pending sale | $346,900$189/sqft |
Source: Baldwin Realtors #363150 Report a problem | ||
| 6/1/2024 | Listed for sale | $346,900$189/sqft |
Source: Baldwin Realtors #363150 Report a problem | ||
Public tax history
Tax history is unavailable.
Monthly payment
Est. payment
Payment breakdown
Explore the cost of this home by adjusting the details. Changes won't be saved.Climate risks
Neighborhood: 36532
Nearby schools
Schools provided by the listing agent
- Elementary: Fairhope East
- Middle: Fairhope
- High: Fairhope
Source: GCMLS. This data may not be complete. We recommend contacting the local school district to confirm school assignments for this home.



Similar homes
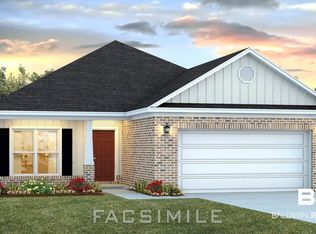
- from $351,9004 bd2 ba1.8k sqftThe Rhett Plan, Fairhope Falls, Fairhope, AL 36532New Construction
 DR Horton
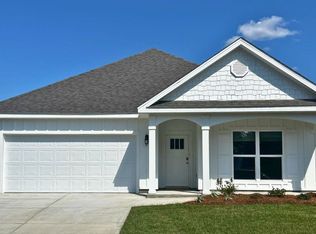
 - $345,0003 bd2 ba1.6k sqft1 Troyer Ct, Fairhope, AL 36532For Sale
 MLS ID #7838318, Melisa Dotson, Bellator Real Estate, LLC. GCMLS
 - $390,0004 bd2 ba2.2k sqft226 Bronze St, Fairhope, AL 36532Active
 MLS ID #409348, Tracie Carter, Real Broker, LLC. Baldwin Realtors
 - $339,0003 bd2 ba1.3k sqft166 Athene St, Fairhope, AL 36532For Sale
 MLS ID #7835164, Pam Stein, Blue Heron Realty. GCMLS
