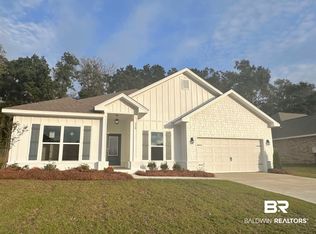
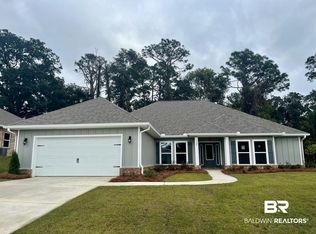
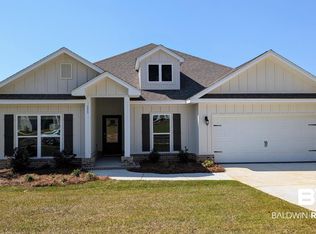
Welcome to 334 Barndling Street in the picturesque Longbranch community! A great location with easy access to award-winning schools, fabulous shopping, restaurants, and just a short drive to gorgeous sugar sand beaches! Brand new and energy efficient, this AVERY home features a split bedroom, open-concept floorplan, separate dining room and private study. The Gourmet Kitchen with cooktop and gas drop showcases painted cabinets, Quartz countertops, stainless steel chimney vent hood and appliances, and a culinary prep ISLAND overlooking the spacious Great Room and GAS Fireplace. Perfect for entertaining and gatherings! Enjoy the privacy of the large covered back porch which backs up to tree line. The luxurious en-suite primary retreat features a relaxing soaking tub, separate shower, quartz vanity with double undermount sinks, and a sizeable walk-in closet. This home is being built to GOLD FORTIFIED Home (TM) certification, which may save up to 50% on annual homeowner's insurance and comes with a 1-year builder's warranty and a 10-year structural warranty. A reduced interest rate is available via the use of the seller's preferred lender. Ask the listing agent for details. A gorgeous home ready for a Quick move in! This is one of the closest new construction homes you’ll find to downtown Fairhope!! Located in our quaint neighborhood of Longbranch, it’s only a 10-minute drive to downtown! Buyer to verify all information during due diligence. Pictures may be of similar home, but not necessarily of subject property, including interior and exterior colors, options, and finishes. Buyer to verify all information during due diligence.
Closed
Zillow last checked:
Listing updated:
Bought with:
Walter Gex Billups, 120279
The Colony at the Grand Realty
Source: Baldwin Realtors,MLS#: 363483
Price history
| Date | Event | Price |
|---|---|---|
| 2/28/2025 | Sold | $455,000-5.3%$182/sqft |
Source:  Baldwin Realtors #363483 Report a problem Baldwin Realtors #363483 Report a problem | ||
| 2/19/2025 | Pending sale | $480,450+5.6%$193/sqft |
Source: Baldwin Realtors #363483 Report a problem | ||
| 1/9/2025 | Price change | $455,000-5.3%$182/sqft |
Source:  DR Horton Report a problem DR Horton Report a problem | ||
| 12/10/2024 | Price change | $480,4500%$193/sqft |
Source: Baldwin Realtors #363483 Report a problem | ||
| 11/18/2024 | Price change | $480,454+6.8%$193/sqft |
Source: Baldwin Realtors #363483 Report a problem | ||
| 11/15/2024 | Price change | $450,000-8.1%$180/sqft |
Source: Baldwin Realtors #363483 Report a problem | ||
| 10/7/2024 | Price change | $489,454+0.8%$196/sqft |
Source: Baldwin Realtors #363483 Report a problem | ||
| 7/8/2024 | Price change | $485,454+1%$195/sqft |
Source: Baldwin Realtors #363483 Report a problem | ||
| 6/6/2024 | Listed for sale | $480,454$193/sqft |
Source: DR Horton Report a problem | ||

Get a cash offer in 3 minutes
Find out how much your home could sell for in as little as 3 minutes with a no-obligation cash offer.
Estimated market value
$474,300
