Skip main navigation
Closed
  • $425,000

    342 Barndling St, Fairhope, AL 36532

    4beds
    2,306sqft
    Residential
    Built in 2024
    -- sqft lot
    $429,600 Zestimate®
    $184/sqft
    $2,597 Estimated rent

    Home value

    $429,600

    $400,000 - $460,000

    $2,597/mo

    Zestimate® history
    Loading
    Loading...

    Owner options

    List your home for rent

    $2,597/mo

    Rent Zestimate®

    Find your next renter with Zillow Rental Manager. Plus, with online applications, you can quickly screen prospective tenants – for free.

    Learn more

    $2,597/mo

    Rent Zestimate®

    Refinance and save

    $2,674/mo

    Est. payment

    Refinancing to a lower rate could help reduce your monthly payments and save thousands over the life of the loan.

    See today's rates

    $2,674/mo

    Est. payment

    Explore your selling options

    Work with a Zillow partner agent

    Leverage their expertise and Zillow's premium Showcase listings to get your home seen by more buyers.

    Get started

    List with your own agent

    Get your home in front of millions of buyers by listing it on Zillow.

    Learn how to do it

    Sell it yourself

    Take full control of how buyers see your home on Zillow by listing For Sale by Owner (FSBO).

    List your home

    What's special

    Spacious corner lotWelcoming front porchGenerously sized bedroomsOpen-concept layoutSplit-bedroom planEvp flooring
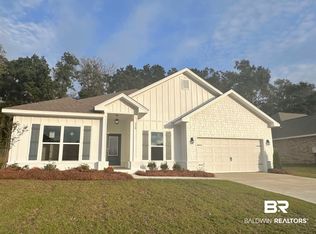
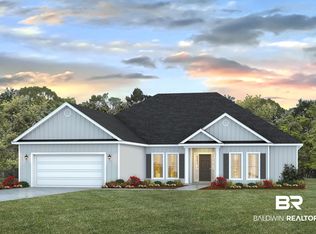
    Welcome to 342 Barndling St. in beautiful Longbranch! A charming craftsman-style Victoria plan that is fully completed, nestled on a beautiful lot with tree-line view from the back porch. Spacious corner lot near downtown Fairhope! Boasting 2,306 square feet, this spacious layout offers 4 bedrooms and 2.5 baths, providing ample space for comfortable living. As you approach, you'll be greeted by a welcoming front porch, perfect for enjoying the outdoors. Step inside to discover an inviting open-concept layout, ideal for modern living and entertaining. The heart of the home features a stylish kitchen adorned with sleek quartz countertops and gas range, offering both functionality and elegance. EVP flooring throughout the house adds durability and easy maintenance while providing a warm ambiance. The thoughtful split-bedroom plan ensures privacy and tranquility for all occupants. Retreat to the generously sized bedrooms for relaxation after a long day. The primary suite offers a peaceful oasis with an en-suite bathroom, providing a serene escape. Venture outside to the backyard oasis, where you'll be treated to stunning views of the lush tree line, creating a serene backdrop for outdoor gatherings and moments of quiet reflection. With its craftsman charm, modern amenities, and serene surroundings, this home is a perfect blend of comfort and style, inviting you to create lasting memories in a peaceful setting. Gold Fortified Home TM certification and will be equipped with Smart Home Technology. Home also includes a one-year builder's warranty and 10-year structural warranty. A reduced interest rate is available via the use of the seller's preferred lender. Ask the listing agent for details. Buyer to verify all information during due diligence.

    Zillow last checked:

    Listing updated:

    Listed by:

    Merrilee Nestande 760-799-1810,

    DHI Realty of Alabama, LLC

    Bought with:

    Mandi LaCroix

    Elite RE Solutions, LLC Gulf C

    Source: Baldwin Realtors,MLS#: 360850MLS Logo

    Facts & features

    Interior

    Bedrooms & bathrooms
    • Bedrooms: 4
    • Bathrooms: 3
    • Full bathrooms: 2
    • 1/2 bathrooms: 1
    • Main level bedrooms: 4
    Primary bedroom
    • Features: 1st Floor Primary, Walk-In Closet(s)
    • Level: Main
    • Area: 224
    • Dimensions: 16 x 14
    Bedroom 2
    • Level: Main
    • Area: 132
    • Dimensions: 12 x 11
    Bedroom 3
    • Level: Main
    • Area: 132
    • Dimensions: 12 x 11
    Bedroom 4
    • Level: Main
    • Area: 154
    • Dimensions: 14 x 11
    Primary bathroom
    • Features: Soaking Tub, Separate Shower
    Dining room
    • Features: Breakfast Area-Kitchen, Dining/Kitchen Combo, Lvg/Dng/Ktchn Combo
    Family room
    • Level: Main
    • Area: 440
    • Dimensions: 22 x 20
    Kitchen
    • Level: Main
    • Area: 238
    • Dimensions: 17 x 14
    Heating
    • Heat Pump
    Cooling
    • Heat Pump, Ceiling Fan(s), SEER 14
    Appliances
    • Included: Dishwasher, Disposal, Microwave, Gas Range, Tankless Water Heater
    Features
    • Breakfast Bar, Ceiling Fan(s), En-Suite, High Ceilings, Split Bedroom Plan
    • Flooring: Vinyl
    • Windows: Storm Window(s), Double Pane Windows
    • Has basement: No
    • Has fireplace: No
    Interior area
    • Total structure area: 2,306
    • Total interior livable area: 2,306 sqft

    Property

    Parking
    • Total spaces: 2
    • Parking features: Garage, Garage Door Opener
    • Has garage: Yes
    • Covered spaces: 2
    Features
    • Levels: One
    • Stories: 1
    • Patio & porch: Covered, Front Porch
    • Exterior features: Termite Contract
    • Has view: Yes
    • View description: Other, Western View
    • Waterfront features: Pond
    Lot
    • Dimensions: est. 80 x 150
    • Features: Less than 1 acre
    Details
    • Parcel number: 054605220000001.578008

    Construction

    Type & style
    • Home type: SingleFamily
    • Architectural style: Craftsman
    • Property subtype: Residential
    Materials
    • Brick, Concrete, Fortified-Gold
    • Foundation: Slab
    • Roof: Dimensional,Ridge Vent
    Condition
    • New Construction
    • New construction: Yes
    • Year built: 2024
    Details
    • Warranty included: Yes

    Utilities & green energy

    • Electric: Baldwin EMC

    Community & neighborhood

    Security
    • Security features: Smoke Detector(s), Carbon Monoxide Detector(s)
    Community
    • Community features: Other
    Location
    • Region: Fairhope
    • Subdivision: Longbranch

    HOA & financial

    HOA
    • Has HOA: Yes
    • HOA fee: $750 annually
    • Services included: Other-See Remarks

    Other

    Other facts
    • Price range: $425K - $425K
    • Ownership: Whole/Full

    Price history

    DateEventPrice
    1/17/2025Sold$425,000-8.8%$184/sqft
    Source: Baldwin Realtors #360850 Report a problem
    1/8/2025Pending sale$466,109$202/sqft
    Source: Baldwin Realtors #360850 Report a problem
    12/10/2024Listed for sale$466,109$202/sqft
    Source: Baldwin Realtors #360850 Report a problem
    11/18/2024Pending sale$466,109$202/sqft
    Source: Baldwin Realtors #360850 Report a problem
    11/18/2024Price change$466,109+9.7%$202/sqft
    Source: Baldwin Realtors #360850 Report a problem
    11/15/2024Price change$425,000-10.5%$184/sqft
    Source: Baldwin Realtors #360850 Report a problem
    10/7/2024Price change$475,109+0.8%$206/sqft
    Source: Baldwin Realtors #360850 Report a problem
    7/8/2024Price change$471,109+1.1%$204/sqft
    Source: Baldwin Realtors #360850 Report a problem
    4/13/2024Listed for sale$466,109$202/sqft
    Source: Baldwin Realtors #360850 Report a problem

    Public tax history

    Tax history is unavailable.

    Neighborhood: 36532

    Nearby schools

    GreatSchools rating
    Schools provided by the listing agent
    • Elementary: Fairhope East Elementary
    • Middle: Fairhope Middle
    • High: Fairhope High

    Source: Baldwin Realtors. This data may not be complete. We recommend contacting the local school district to confirm school assignments for this home.

    Get a cash offer in 3 minutes
    Find out how much your home could sell for in as little as 3 minutes with a no-obligation cash offer.
    Estimated market value
    $429,600
    Get a cash offer in 3 minutes
    Find out how much your home could sell for in as little as 3 minutes with a no-obligation cash offer.
    Estimated market value
    $429,600