Skip main navigation
Active
  • Price cut: $10K (7/6)
    $514,900

    10937 Secretariat Blvd, Daphne, AL 36526

    4beds
    2,608sqft
    : 
    Loading
    Get pre-qualified
    Single Family Residence, Residential
    Built in 2023
    0.27 Acres Lot
    $-- Zestimate®
    $197/sqft
    $109/mo HOA

    What's special

    Jack and jill bathroomTwo car garageSolid surface countertopsDouble vanitiesSeparate water closetLinen closetLarge laundry room
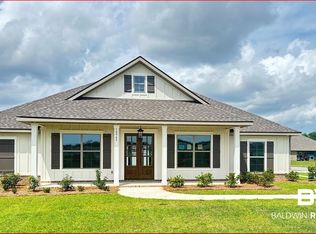
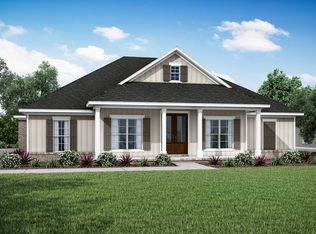
    **Seller will pay $5000 towards buyers closing costs.** You will not want to miss this Truland built, immaculate 4 bedroom, 3 and 1/2 bath fortified gold home on a great lot directly across from the water. The Elm is one of Trulands very popular floor plans. It's wide open concept makes entertaining a breeze. Formal dining room is open to the family room are and has a continuous flow into the chefs kitchen. Gourmet kitchen has beautiful painted cabinets, solid surface countertops, large work island with seating, nice pantry, and stainless steel appliances. Convenient breakfast room off the kitchen has access to the rear covered patio. Large primary bedroom with en-suite featuring a free standing tub, linen closet, seamless glass and tiled shower, separate water closet, and double vanities. Home has a true split bedroom floorpan as two bedrooms are on the other side of the house with jack and Jill bathroom. Large laundry room and a nice drop zone by the door leading to the garage. For even more privacy, upstairs you'll find a fourth bedroom with walk-in'closet and a full bath. Don't need four bedrooms, then use this for a bonus room. So many opportunities with this layout! Home owners have taken great pride in this home and have done several upgrades including custom painted several rooms, a tad of wallpaper, epoxy on the garage floor, fenced in the yard. Beautiful level yard, two car garage, termite bond, and smart home package. Washer, dryer, and refrigerator convey. Buyer to verify all information during due diligence.
    81 days
    |
    511
    |
    21
    |

    Zillow last checked:

    Listing updated:

    Listed by:

    Lucinda Nunnally 251-423-7127,

    RE/MAX By The Bay

    Source: GCMLS,MLS#: 7755230MLS Logo

    Loading...

      Facts & features

      Interior

      Bedrooms & bathrooms
      • Bedrooms: 4
      • Bathrooms: 5
      • Full bathrooms: 4
      • 1/2 bathrooms: 1
      Heating
      • Central, Electric, Heat Pump
      Cooling
      • Central Air, Ceiling Fan(s), Heat Pump
      Appliances
      • Included: Disposal, Dishwasher, Electric Range, Microwave
      • Laundry: Laundry Room
      Features
      • Double Vanity, Entrance Foyer, High Ceilings 10 ft Main, High Speed Internet, Smart Home, Tray Ceiling(s), Walk-In Closet(s)
      • Windows: Insulated Windows
      • Basement: None
      • Has fireplace: Yes
      • Fireplace features: Gas Log, Gas Starter
      Interior area
      • Total structure area: 2,608
      • Total interior livable area: 2,608 sqft
      Video & virtual tour

      Property

      Parking
      • Total spaces: 2
      • Parking features: Attached, Garage, Garage Door Opener
      • Attached garage spaces: 2
      Accessibility
      • Accessibility features: None
      Features
      • Levels: One and One Half
      • Patio & porch: Covered, Patio
      • Exterior features: Private Yard
      • Pool features: None
      • Spa features: None
      • Fencing: Back Yard
      • Has view: Yes
      • View description: Lake
      • Has water view: Yes
      • Water view: Lake
      • Waterfront features: None
      Lot
      • Size: 0.27 Acres
      • Dimensions: 82 x 150
      • Features: Back Yard, Corner Lot, Front Yard
      Details
      • Additional structures: None
      • Parcel number: 4307260000006420

      Construction

      Type & style
      • Home type: SingleFamily
      • Architectural style: Craftsman
      • Property subtype: Single Family Residence, Residential
      Materials
      • Brick, HardiPlank Type
      • Foundation: Slab
      • Roof: Composition
      Condition
      • Year built: 2023

      Utilities & green energy

      • Electric: 110 Volts
      • Sewer: Public Sewer
      • Water: Public
      • Utilities for property: Electricity Available
      Green energy
      • Energy efficient items: None

      Community & HOA

      Community
      • Features: Clubhouse, Fitness Center, Meeting Room, Near Schools, Near Shopping, Playground, Pool
      • Subdivision: Jubilee Farms
      HOA
      • Has HOA: Yes
      • HOA fee: $1,312 annually
      Location
      • Region: Daphne

      Financial & listing details

      • Price per square foot: $197/sqft
      • Annual tax amount: $522
      • Date on market: 4/21/2026
      • Electric utility on property: Yes
      • Road surface type: Asphalt

        Estimated market value

        Not available

        Estimated sales range

        Not available

        Not available

        Price history

        DateEventPrice
        7/6/2026Price change$514,900-1.9%$197/sqft
        Source: GCMLS #7755230 Report a problem
        6/18/2026Price change$524,900-1.9%$201/sqft
        Source: Baldwin Realtors #395249 Report a problem
        5/1/2026Price change$535,000-2.7%$205/sqft
        Source: GCMLS #7755230 Report a problem
        4/21/2026Listed for sale$549,900+4.7%$211/sqft
        Source: GCMLS #7755230 Report a problem
        11/25/2024Sold$525,000-7.6%$201/sqft
        Source: Baldwin Realtors #358244 Report a problem
        11/4/2024Pending sale$567,900$218/sqft
        Source: Baldwin Realtors #358244 Report a problem
        10/22/2024Listed for sale$567,900$218/sqft
        Source: Baldwin Realtors #358244 Report a problem
        10/18/2024Pending sale$567,900-0.6%$218/sqft
        Source: Baldwin Realtors #358244 Report a problem
        9/21/2024Price change$571,400+0.6%$219/sqft
        Source: DR Horton Report a problem
        7/10/2024Price change$567,900+0.5%$218/sqft
        Source: Baldwin Realtors #358244 Report a problem
        6/15/2024Pending sale$564,900$217/sqft
        Source: Baldwin Realtors #358244 Report a problem
        3/11/2024Price change$564,900+0.5%$217/sqft
        Source: Baldwin Realtors #358244 Report a problem
        2/24/2024Listed for sale$561,900$215/sqft
        Source: Baldwin Realtors #358244 Report a problem

        Public tax history

        Tax history is unavailable.

        Monthly payment

        Est. payment

        Payment breakdown

        Explore the cost of this home by adjusting the details. Changes won't be saved.
        All calculations are estimates and provided by Zillow, Inc. for informational purposes only. Actual amounts may vary.
        HOA fees may include property taxes on listings classified as Co-Ops. Contact the listing agent and/or owner for fee details.
        Mortgage interest rates are dependent on a number of factors, including credit score, down payment, and repayment length. Interest rate data provided by Zillow Group Marketplace, Inc. as of 1/1/1970 from various mortgage lenders with which we have lead or other similar arrangements; the Estimated Payment is an average of those rates.
        See how much you could borrow to make a competitive offer.

        Climate risks

        Neighborhood: 36526

        Getting around

        0 / 100
        Car-Dependent
        25 / 100
        Somewhat Bikeable

        Nearby schools

        GreatSchools rating
        Schools provided by the listing agent
        • Middle: Daphne
        • High: Daphne

        Source: GCMLS. This data may not be complete. We recommend contacting the local school district to confirm school assignments for this home.

        A local agent can set up tours, give advice and negotiate with sellers.

        Browse local experts

        Similar homes