Skip main navigation
Closed
  • $412,000

    12076 Squirrel Dr, Spanish Fort, AL 36527

    4beds
    2,646sqft
    Residential
    Built in 2013
    0.28 Acres Lot
    $453,600 Zestimate®
    $156/sqft
    $3,455 Estimated rent

    Home value

    $453,600

    $431,000 - $476,000

    $3,455/mo

    Zestimate® history
    Loading
    Loading...

    Owner options

    List your home for rent

    $3,455/mo

    Rent Zestimate®

    Find your next renter with Zillow Rental Manager. Plus, with online applications, you can quickly screen prospective tenants – for free.

    Learn more

    $3,455/mo

    Rent Zestimate®

    Refinance and save

    $2,165/mo

    Est. payment

    Refinancing to a lower rate could help reduce your monthly payments and save thousands over the life of the loan.

    See today's rates

    $2,165/mo

    Est. payment

    Explore your selling options

    Work with a Zillow partner agent

    Leverage their expertise and Zillow's premium Showcase listings to get your home seen by more buyers.

    Get started

    List with your own agent

    Get your home in front of millions of buyers by listing it on Zillow.

    Learn how to do it

    Sell it yourself

    Take full control of how buyers see your home on Zillow by listing For Sale by Owner (FSBO).

    List your home

    What's special

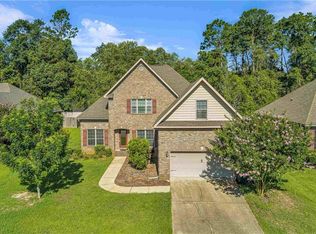
    Impeccable home with many options to fit your lifestyle and needs. This home can be a 4 bedroom plus office or a 3 bedroom with an office AND a bonus room. Beautiful curb appeal with this one story all brick home that has board and batten, bay window, front porch and craftsman style columns. Enter into the home where you will appreciate all the details from arched entryways, wood floors, tray ceilings, crown molding, and recessed lights. Enter the home into the large foyer with the office/hobby room to your left that has French doors for privacy when needed, cathedral ceilings, bay window, shiplap, and wood floors. And on your right is the formal dining room that boasts of tray ceilings, wood floors, crown molding, trim around the double window that brings the sunshine indoors. The wood floors flow seamlessly into the great room that continues with the character of tray ceilings, crown molding, recessed lighting, tall ceilings, shiplap, and fireplace with stacked stone surround. Kitchen has granite, stainless appliances, tile backsplash, under counter lighting and a pantry. New stove in 2023. 3 Bedrooms on the first floor with a bonus or bedroom #4 upstairs. Primary bedroom is very spacious w/ sitting area, tray ceiling, ceiling fan and ensuite bath. Primary bath with double vanity, granite, separate tub and tiled shower, and walk in closet. Bedrooms 2 and 3 continue to show pride of ownership with custom accent walls. Laundry room has shelving that is both beautiful and practical as well as a shiplap accent wall. Bonus room can be used as 4th bedroom or craft/hobby room. Spacious screen porch with TV outlet. Bring your firewood and friends to enjoy this private, fenced backyard with firepit and mature trees. Convenient to I-10, schools and shopping. Stonebridge/ Spanish Fort Schools. All information provided is deemed reliable but not guaranteed. Buyer or buyer’s agent to verify all information.

    Zillow last checked:

    Listing updated:

    Listed by:

    Reeves Team PHONE:251-234-9997,

    Coldwell Banker Reehl Prop Daphne

    Bought with:

    Rebecca Hendrich

    Elite Real Estate Solutions, LLC

    Source: Baldwin Realtors,MLS#: 348700MLS Logo

    Facts & features

    Interior

    Bedrooms & bathrooms
    • Bedrooms: 4
    • Bathrooms: 2
    • Full bathrooms: 2
    • Main level bedrooms: 3
    Primary bedroom
    • Features: 1st Floor Primary, Walk-In Closet(s)
    • Level: Main
    • Area: 280
    • Dimensions: 20 x 14
    Bedroom 2
    • Level: Main
    • Area: 156
    • Dimensions: 13 x 12
    Bedroom 3
    • Level: Main
    • Area: 132
    • Dimensions: 12 x 11
    Bedroom 4
    • Level: Second
    • Area: 168
    • Dimensions: 14 x 12
    Primary bathroom
    • Features: Double Vanity, Soaking Tub, Separate Shower
    Dining room
    • Features: Breakfast Area-Kitchen, Separate Dining Room
    • Level: Main
    • Area: 144
    • Dimensions: 12 x 12
    Family room
    • Level: Main
    • Area: 330
    • Dimensions: 22 x 15
    Kitchen
    • Level: Main
    • Area: 221
    • Dimensions: 17 x 13
    Heating
    • Electric
    Cooling
    • Ceiling Fan(s)
    Appliances
    • Included: Dishwasher, Disposal, Microwave, Cooktop
    • Laundry: Main Level
    Features
    • Breakfast Bar, Ceiling Fan(s), High Ceilings, High Speed Internet, Split Bedroom Plan
    • Flooring: Carpet, Tile, Wood
    • Windows: Double Pane Windows
    • Has basement: No
    • Number of fireplaces: 1
    • Fireplace features: Family Room, Gas Log
    • Furnished: Yes
    Interior area
    • Total structure area: 2,646
    • Total interior livable area: 2,646 sqft

    Property

    Parking
    • Total spaces: 2
    • Parking features: Attached, Garage, Garage Door Opener
    • Has attached garage: Yes
    • Covered spaces: 2
    Features
    • Levels: One and One Half
    • Stories: 1
    • Patio & porch: Covered, Screened, Rear Porch, Front Porch
    • Fencing: Fenced
    • Has view: Yes
    • View description: None
    • Waterfront features: No Waterfront
    Lot
    • Size: 0.28 Acres
    • Dimensions: 80 x 164
    • Features: Less than 1 acre, Rolling Slope, Few Trees, Subdivided
    Details
    • Parcel number: 3304190000002.058
    • Zoning description: Single Family Residence

    Construction

    Type & style
    • Home type: SingleFamily
    • Architectural style: Traditional
    • Property subtype: Residential
    Materials
    • Brick
    • Foundation: Slab
    • Roof: Composition
    Condition
    • Resale
    • New construction: No
    • Year built: 2013

    Utilities & green energy

    • Sewer: Baldwin Co Sewer Service, Public Sewer
    • Utilities for property: Cable Available, Fairhope Utilities, North Baldwin Utilities, Riviera Utilities, Cable Connected

    Community & neighborhood

    Security
    • Security features: Smoke Detector(s)
    Community
    • Community features: None
    Location
    • Region: Spanish Fort
    • Subdivision: Grace Magnolias

    HOA & financial

    HOA
    • Has HOA: Yes
    • HOA fee: $300 annually
    • Services included: Association Management

    Other

    Other facts
    • Ownership: Whole/Full

    Price history

    DateEventPrice
    8/28/2023Sold$412,000+0.5%$156/sqft
    Source: Baldwin Realtors #348700 Report a problem
    7/12/2023Listed for sale$410,000$155/sqft
    Source: Baldwin Realtors #348700 Report a problem
    6/16/2023Listing removed--
    Source: GCMLS #7230635 Report a problem
    6/12/2023Listed for sale$410,000+32.3%$155/sqft
    Source: Baldwin Realtors #347265 Report a problem
    11/8/2019Sold$310,000-1.6%$117/sqft
    Source: Baldwin Realtors #289795 Report a problem
    10/3/2019Listed for sale$314,995+22.1%$119/sqft
    Source: Roberts Brothers, Inc Malbis #289795 Report a problem
    9/6/2013Sold$257,916$97/sqft
    Source: Public Record Report a problem

    Public tax history

    YearProperty taxesTax assessment
    2025$1,227 +16.6%$41,020 +15.9%
    2024$1,052 +1.4%$35,380 +1.4%
    2023$1,037 $34,900 +18.3%
    2022-- $29,500 +7.2%
    2021$816 +4.9%$27,520 +3.8%
    2020$777 +18.7%$26,520 +6.2%
    2019$654 +3.3%$24,980 +3.1%
    2018$634 +1.6%$24,240 +1.5%
    2017$624 $23,880 -1.8%
    2016$624 -1.9%$24,320 +1.8%
    2015$636 +0.8%$23,880 -1.1%
    2014$631 $24,140
    2013$631 --

    Find assessor info on the county website

    Neighborhood: 36527

    Nearby schools

    GreatSchools rating
    Schools provided by the listing agent
    • Elementary: Stonebridge Elementary
    • Middle: Spanish Fort Middle
    • High: Spanish Fort High

    Source: Baldwin Realtors. This data may not be complete. We recommend contacting the local school district to confirm school assignments for this home.

    Get a cash offer in 3 minutes
    Find out how much your home could sell for in as little as 3 minutes with a no-obligation cash offer.
    Estimated market value
    $453,600
    Get a cash offer in 3 minutes
    Find out how much your home could sell for in as little as 3 minutes with a no-obligation cash offer.
    Estimated market value
    $453,600