Skip main navigation
Off market
  • $475,200

    25933 Kensington Way, Daphne, AL 36526

    4beds
    2,614sqft
    SingleFamily
    Built in 2000
    0.4 Acres Lot
    $475,200 Zestimate®
    $182/sqft
    $3,789 Estimated rent

    Home value

    $475,200

    $447,000 - $504,000

    $3,789/mo

    Zestimate® history
    Loading
    Loading...

    Owner options

    List your home for rent

    $3,789/mo

    Rent Zestimate®

    Find your next renter with Zillow Rental Manager. Plus, with online applications, you can quickly screen prospective tenants – for free.

    Learn more

    $3,789/mo

    Rent Zestimate®

    Refinance and save

    $2,177/mo

    Est. payment

    Refinancing to a lower rate could help reduce your monthly payments and save thousands over the life of the loan.

    See today's rates

    $2,177/mo

    Est. payment

    Explore your selling options

    Work with a Zillow partner agent

    Leverage their expertise and Zillow's premium Showcase listings to get your home seen by more buyers.

    Get started

    List with your own agent

    Get your home in front of millions of buyers by listing it on Zillow.

    Learn how to do it

    Sell it yourself

    Take full control of how buyers see your home on Zillow by listing For Sale by Owner (FSBO).

    List your home

    What's special

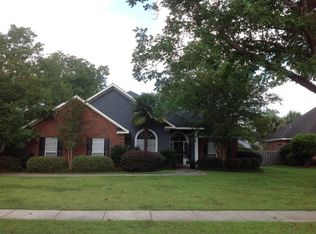
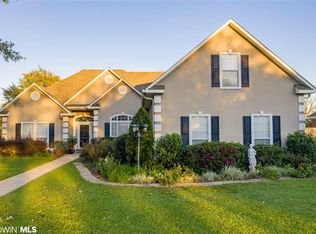
    Beautiful home in upscale community of Chamberlain Trace. Quality throughout 4 br, 3 1/2 ba, home. Features a large Cabana at rear of home with access to Salt Water swimming pool. Landscaped yard and fenced in rear. Back yard has several fruit trees and a storage shed. Ceilings soar to 10' 12' in several rooms. Split br plan and a large Bonus Room/4th br and bath above garage. Features include plantation shutters, gas log fireplace, large walk in closet, surround sound, updated kitchen and master bath, new roof 2018, saltwater pool, large screened porch, privacy fence, large back yard, fully sprinkled, mature shade trees, storage building, large floored attic, work space in garage. Most recent additions this year include new luxury vinyl flooring and new light fixtures in living areas, new under-cabinet lights in kitchen, new paint inside and porch. This home was featured in Southern Living magazine in 2000. Must see to fully appreciate the quality.

    This property is off market, which means it's not currently listed for sale or rent on Zillow. This may be different from what's available on other websites or public sources.

    Facts & features

    Interior

    Bedrooms & bathrooms
    • Bedrooms: 4
    • Bathrooms: 4
    • Full bathrooms: 3
    • 1/2 bathrooms: 1
    Heating
    • Heat pump, Electric, Gas
    Cooling
    • Central
    Appliances
    • Included: Dishwasher, Garbage disposal, Microwave, Range / Oven, Refrigerator
    Features
    • Window Treatments, En-Suite, High Ceilings
    • Flooring: Tile, Carpet, Hardwood
    • Windows: Window Treatments
    • Basement: Slab
    • Has fireplace: Yes
    Interior area
    • Total interior livable area: 2,614 sqft

    Property

    Parking
    • Total spaces: 2
    • Parking features: Garage - Attached, Off-street
    Features
    • Stories: 2
    • Exterior features: Wood, Brick
    Lot
    • Size: 0.40 Acres
    Details
    • Additional structures: Storage Building
    • Parcel number: 4305220000014028

    Construction

    Type & style
    • Home type: SingleFamily
    • Architectural style: Traditional
    Materials
    • Wood
    • Foundation: Slab
    • Roof: Composition
    Condition
    • Year built: 2000

    Community & neighborhood

    Location
    • Region: Daphne

    HOA & financial

    HOA
    • Has HOA: Yes
    • HOA fee: $25 monthly
    • Amenities included: Association Management
    • Services included: Common Area Maintenance, Association Management

    Other

    Other facts
    • Stories: 1.5
    • AssociationYN: true
    • InteriorFeatures: Window Treatments, En-Suite, High Ceilings
    • GarageYN: true
    • BuildingAreaUnits: Square Feet
    • LivingAreaUnits: Square Feet
    • HeatingYN: true
    • Basement: Slab
    • FoundationDetails: Slab
    • ExteriorFeatures: Storage, Automatic Garage Door, Termite Contract, High Ceilings
    • ConstructionMaterials: Brick, Slab
    • CurrentFinancing: Conventional, FHA, VA, Cash
    • LeasableAreaUnits: Square Feet
    • NumberOfLots: 1
    • ArchitecturalStyle: Traditional
    • HomeWarrantyYN: 1
    • LotSizeUnits: Acres
    • OtherStructures: Storage Building
    • AssociationFeeIncludes: Common Area Maintenance, Association Management
    • BuildingFeatures: Automatic Garage Door, High Ceilings, Storage Building, Termite Contract, Window Treatments, En-Suite
    • MainLevelBedrooms: 1st Floor Master, Garden Tub, Double Vanity, Separate Shower
    • AssociationAmenities: Association Management
    • WindowFeatures: Window Treatments

    Price history

    DateEventPrice
    3/24/2021Listing removed--
    Source: Owner Report a problem
    10/22/2019Listing removed$324,900$124/sqft
    Source: Owner Report a problem
    7/24/2019Pending sale$324,900$124/sqft
    Source: Owner Report a problem
    7/1/2019Listed for sale$324,900+3.1%$124/sqft
    Source: Owner Report a problem
    4/18/2019Sold$315,000-3%$121/sqft
    Source: Baldwin Realtors #280253 Report a problem
    3/1/2019Listed for sale$324,900+25%$124/sqft
    Source: Exit Realty Lyon & Associates, Inc., Fairhope #280253 Report a problem
    12/12/2014Sold$260,000-6.8%$99/sqft
    Source: Baldwin Realtors #213373 Report a problem
    10/1/2014Price change$279,000-1.1%$107/sqft
    Source: Keller Williams AGC Realty - Fairhope #213373 Report a problem
    8/28/2014Price change$282,000-2.7%$108/sqft
    Source: Keller Williams AGC Realty - Fairhope #213373 Report a problem
    7/9/2014Listed for sale$289,900$111/sqft
    Source: Keller Williams AGC Realty - Fairhope #213373 Report a problem

    Public tax history

    YearProperty taxesTax assessment
    2025$1,324 -0.3%$44,160 -0.3%
    2024$1,328 +12.2%$44,280 +11.8%
    2023$1,183 $39,620 +17.4%
    2022-- $33,740 +10.2%
    2021$821 -3.2%$30,620 -49.4%
    2020$848 +7.6%$60,540 +103.4%
    2019$788 +6.7%$29,760 +6.4%
    2018$738 +5.7%$27,980 +5.3%
    2017$699 $26,560 +0.2%
    2016$699 +0.2%$26,500 +1.8%
    2015$697 -12.5%$26,040 -13.4%
    2014$797 $30,060 +39%
    2013$797 $21,620 -4.7%
    2011-- $22,680 -5.9%
    2010-- $24,100 -4.7%
    2009$663 -8.7%$25,300 -8.2%
    2008$727 -1.6%$27,560 -0.2%
    2007$738 +11.6%$27,620 +18.6%
    2006$662 +22.3%$23,280 +11.2%
    2005$541 +18.8%$20,940 +17.1%
    2004$456 -12.8%$17,880 -11.7%
    2003$522 +5.2%$20,260 +4.8%
    2002$497 +1.8%$19,340
    2001$488 $19,340

    Find assessor info on the county website

    Neighborhood: 36526

    Nearby schools

    GreatSchools rating
    Schools provided by the listing agent
    • Elementary: Daphne East Elementary
    • Middle: Daphne Middle
    • High: Daphne High

    Source: The MLS. This data may not be complete. We recommend contacting the local school district to confirm school assignments for this home.

    Get a cash offer in 3 minutes
    Find out how much your home could sell for in as little as 3 minutes with a no-obligation cash offer.
    Estimated market value
    $475,200
    Get a cash offer in 3 minutes
    Find out how much your home could sell for in as little as 3 minutes with a no-obligation cash offer.
    Estimated market value
    $475,200