Skip main navigation
Pending
  • $490,000

    9270 Parliament Cir, Daphne, AL 36526

    4beds
    2,900sqft
    : 
    Loading
    Get pre-qualified
    Single Family Residence, Residential
    Built in 1999
    0.42 Acres Lot
    $478,500 Zestimate®
    $169/sqft
    $33/mo HOA

    What's special

    New paintNew windowsSmall gunite poolLarge fenced backyardLarge walk-in closetCombo tub showerDual vanities
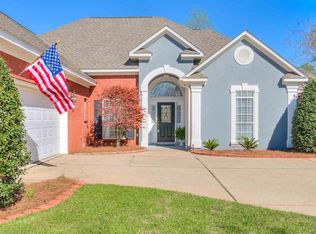
    Wow, you can tell some homes have just been pampered! Ready for summer and move-in ready, this beautifully remodeled 4 bedroom, 3.5 bath home in Daphne, features a small gunite pool and upstairs bonus room. Outside, the home sits on a corner lot and features a large fenced backyard in the Chamberlain Trace subdivision. Inside, the home shines with engineered vinyl plank flooring, new paint, crown molding throughout, and new windows. The layout features a separate dining room at the entry and leads to a living room with an electric fireplace. The kitchen features: Painted cabinets, quartz counters, under-cabinet lighting, black stainless appliances, separate filtered water faucet, and a spacious breakfast area. The primary bedroom offers a large vaulted ceiling and lots of sunlight and leads to a beautiful en-suite bath with a separate soaker tub and stand-up shower, as well as dual vanities, circular mirrors, and a large walk-in closet. A split floor plan, all bedrooms feature new carpet. Upstairs is a large bonus room with an en-suite bathroom with a LED backlit mirror and combo tub shower, as well as a walk-in closet. The covered patio offers cobblestone style pavers that surround the saltwater pool. The pool features a tanning shelf, splash jet, bench seating, and gunite finish. A fortified roof replaced in 2019, rain gutters installed both front and back. This home has been well taken care of and ready for you!
    59 days
    |
    94
    |
    2
    |

    Likely to sell faster than

    Zillow last checked:

    Listing updated:

    Listed by:

    Matthew Baker 251-401-1125,

    Legendary Realty,LLC

    Source: GCMLS,MLS#: 7772656MLS Logo

      Facts & features

      Interior

      Bedrooms & bathrooms
      • Bedrooms: 4
      • Bathrooms: 4
      • Full bathrooms: 3
      • 1/2 bathrooms: 1
      Heating
      • Central, Natural Gas
      Cooling
      • Ceiling Fan(s), Central Air
      Appliances
      • Included: Dishwasher, Disposal, Dryer, Electric Range, Electric Water Heater, Microwave, Refrigerator, Washer
      • Laundry: Laundry Room, Main Level
      Features
      • Double Vanity, Entrance Foyer, Walk-In Closet(s)
      • Flooring: Carpet
      • Basement: None
      • Has fireplace: Yes
      • Fireplace features: Electric, Living Room
      Interior area
      • Total structure area: 2,900
      • Total interior livable area: 2,900 sqft
      Video & virtual tour

      Property

      Parking
      • Total spaces: 2
      • Parking features: Attached, Garage, Garage Faces Side, Kitchen Level
      • Attached garage spaces: 2
      Accessibility
      • Accessibility features: None
      Features
      • Levels: One and One Half
      • Patio & porch: Covered, Front Porch, Patio
      • Exterior features: Private Yard, Rain Gutters, Storage
      • Pool features: Gunite, In Ground, Salt Water
      • Spa features: None
      • Fencing: Back Yard,Privacy,Wood
      • Has view: Yes
      • View description: City, Pool
      • Has water view: Yes
      • Waterfront features: None
      Lot
      • Size: 0.42 Acres
      • Dimensions: 110 x 167
      • Features: Back Yard, Corner Lot, Front Yard
      Details
      • Parcel number: 4305220000014038

      Construction

      Type & style
      • Home type: SingleFamily
      • Architectural style: Traditional
      • Property subtype: Single Family Residence, Residential
      Materials
      • Brick, Stucco
      • Foundation: Slab
      • Roof: Composition,Shingle
      Condition
      • Year built: 1999

      Utilities & green energy

      • Electric: 110 Volts, 220 Volts in Laundry
      • Sewer: Public Sewer
      • Water: Public
      • Utilities for property: Cable Available, Electricity Available, Natural Gas Available, Sewer Available, Water Available
      Green energy
      • Energy efficient items: None

      Community & HOA

      Community
      • Features: Other
      • Subdivision: Chamberlain Trace
      HOA
      • Has HOA: Yes
      • HOA fee: $400 annually
      Location
      • Region: Daphne

      Financial & listing details

      • Price per square foot: $169/sqft
      • Tax assessed value: $448,400
      • Annual tax amount: $1,345
      • Date on market: 5/21/2026
      • Electric utility on property: Yes
      • Road surface type: Asphalt, Paved

        Estimated market value

        $478,500

        $455,000 - $502,000

        $4,127/mo

        Price history

        DateEventPrice
        6/3/2026Pending sale$490,000$169/sqft
        Source: GCMLS #7772656 Report a problem
        5/21/2026Listed for sale$490,000+113%$169/sqft
        Source: Baldwin Realtors #396615 Report a problem
        12/28/2018Sold$230,000-9.8%$79/sqft
        Source: Baldwin Realtors #272341 Report a problem
        12/1/2018Listing removed$1,900$1/sqft
        Source: Kinsaul Properties, Inc. #273696 Report a problem
        10/16/2018Listed for sale$254,900-5.6%$88/sqft
        Source: Kinsaul Properties, Inc. #272341 Report a problem
        9/14/2018Price change$1,900-9.5%$1/sqft
        Source: Kinsaul Properties, Inc. #273696 Report a problem
        8/30/2018Price change$2,100-4.5%$1/sqft
        Source: Kinsaul Properties, Inc. #273696 Report a problem
        8/23/2018Listed for rent$2,200+10%$1/sqft
        Source: Kinsaul Properties, Inc. #273696 Report a problem
        8/23/2018Listing removed$269,900$93/sqft
        Source: Kinsaul Properties, Inc. #272341 Report a problem
        8/14/2018Price change$269,900-3.6%$93/sqft
        Source: Kinsaul Properties, Inc. #272341 Report a problem
        7/19/2018Listed for sale$279,900-3.4%$97/sqft
        Source: Kinsaul Properties, Inc. #272341 Report a problem
        10/24/2016Listing removed$289,900$100/sqft
        Source: COLDWELL BANKER/REEHL PROPERTIES-DAPHNE #537509 Report a problem
        10/3/2016Price change$289,900-3.3%$100/sqft
        Source: COLDWELL BANKER/REEHL PROPERTIES-DAPHNE #537509 Report a problem
        9/12/2016Listed for sale$299,900+3.4%$103/sqft
        Source: COLDWELL BANKER/REEHL PROPERTIES-DAPHNE #537509 Report a problem
        8/25/2015Listing removed$2,000$1/sqft
        Source: Kinsaul Properties, Inc. #229266 Report a problem
        8/6/2015Listed for rent$2,000$1/sqft
        Source: Kinsaul Properties, Inc. #229266 Report a problem
        7/18/2013Listing removed$290,000$100/sqft
        Source: Coldwell Banker Reehl Properties, Inc. #252433 Report a problem
        6/6/2013Price change$290,000-3.2%$100/sqft
        Source: Coldwell Banker Reehl Properties, Inc. #252433 Report a problem
        5/4/2013Listed for sale$299,500+0.5%$103/sqft
        Source: Visual Tour #252433 Report a problem
        10/25/2010Listing removed$298,000$103/sqft
        Source: Systems Engineering, Inc. #168866 Report a problem
        10/5/2010Listed for sale$298,000-2.3%$103/sqft
        Source: Systems Engineering, Inc. #168866 Report a problem
        9/1/2009Listing removed$304,900$105/sqft
        Source: Systems Engineering, Inc. #153723 Report a problem
        8/21/2009Listed for sale$304,900$105/sqft
        Source: Systems Engineering, Inc. #153723 Report a problem

        Public tax history

        YearProperty taxesTax assessment
        2025$1,345 -2.6%$44,840 +0.6%
        2024$1,381 +11.6%$44,560 +11.6%
        2023$1,238 $39,920 +17.4%
        2022-- $34,000 +22.9%
        2021$782 +10.9%$27,660 +9.8%
        2020$706 -48.1%$25,200 -48.1%
        2019$1,359 +3.9%$48,540 +3.9%
        2018$1,309 -11.7%$46,740 -11.7%
        2017$1,483 $52,960 -1.5%
        2016$1,483 -1.5%$53,760 +1.6%
        2015$1,505 +2.8%$52,920 +1.2%
        2014$1,464 $52,280 +24.5%
        2013$1,464 $42,000 -4.7%
        2011-- $44,080 -6.1%
        2010-- $46,920 +90.6%
        2009$644 -12.1%$24,620 -11.4%
        2008$733 -2.6%$27,780 +3.3%
        2007$753 +25.8%$26,880 +18.8%
        2006$598 +13.8%$22,620 +11%
        2005$526 +17.8%$20,380 +16.2%
        2004$446 -12.7%$17,540 -11.7%
        2003$511 +5.2%$19,860 +4.7%
        2002$486 +1.8%$18,960
        2001$477 $18,960
        2000$477 $18,960
        Find assessor info on the county website

        Monthly payment

        Est. payment

        Payment breakdown

        Explore the cost of this home by adjusting the details. Changes won't be saved.
        All calculations are estimates and provided by Zillow, Inc. for informational purposes only. Actual amounts may vary.
        HOA fees may include property taxes on listings classified as Co-Ops. Contact the listing agent and/or owner for fee details.
        Mortgage interest rates are dependent on a number of factors, including credit score, down payment, and repayment length. Interest rate data provided by Zillow Group Marketplace, Inc. as of 1/1/1970 from various mortgage lenders with which we have lead or other similar arrangements; the Estimated Payment is an average of those rates.
        See how much you could borrow to make a competitive offer.

        Climate risks

        Neighborhood: 36526

        Getting around

        14 / 100
        Car-Dependent
        27 / 100
        Somewhat Bikeable

        Nearby schools

        GreatSchools rating
        Schools provided by the listing agent
        • Elementary: Daphne East
        • Middle: Daphne
        • High: Daphne

        Source: GCMLS. This data may not be complete. We recommend contacting the local school district to confirm school assignments for this home.

        A local agent can set up tours, give advice and negotiate with sellers.

        Browse local experts

        Similar homes