Welcome to this 2022 GOLD FORTIFIED home in Jubilee Farms in Daphne, Alabama. This beautiful craftsman-style residence features a split floor plan with four bedrooms and two bathrooms. This home sits on a large corner lot, and offers a side-entry garage. As you enter, you will be welcomed by an open living space and open kitchen concept. Enjoy the delightful views of the surrounding and common areas either from your back porch or right from your dining room! Jubilee Farms provides an array of amenities to enrich your living experience, including access to a community clubhouse, exercise room, playground, multiple pools (there's even a water slide!), and a place to cook and enjoy BBQ outdoors.
Constructed in 2022, this residence combines modern craftsmanship with timeless design elements.
Experience the ideal blend of space, comfort, and community in this remarkable home that awaits its next homeowner. Buyer to verify all information during due diligence.
Active
$319,900
23516 Unbridled Loop, Daphne, AL 36526
4beds
1,789sqft
Single Family Residence
Built in 2022
8,450 Square Feet Lot
$-- Zestimate®
$179/sqft
$116/mo HOA
What's special
Side-entry garageLarge corner lot
- 1 day
- 172
- 8
Zillow last checked:
Listing updated:
Listed by:
Maria Cazalas 251-929-4545,
Exit Realty Lyon & Associates, Inc., Fairhope,
Matthew J Cazalas,
Exit Realty Lyon & Associates, Inc., Fairhope
Source: Baldwin Realtors,MLS#: 413295
Facts & features
Interior
Bedrooms & bathrooms
- Bedrooms: 4
- Bathrooms: 2
- Full bathrooms: 2
Heating
- Central, Electric
Cooling
- Electric
Appliances
- Included: Disposal, Microwave, Dishwasher, Refrigerator, Electric Range
Features
- En Suite, Ceiling Fan(s), Termite Contract, Split Bedroom Plan
- Windows: Window Treatments
- Has fireplace: No
Interior area
- Total interior livable area: 1,789 sqft
Property
Parking
- Parking features: Attached, Double Garage, Side Entrance, Garage Door Opener
- Has garage: Yes
Features
- Stories: 1
- Patio & porch: Rear Porch, Porch Open, Front Porch, Covered Patio
- Pool features: None
- Waterfront features: No Waterfront
Lot
- Size: 8,450 Square Feet
- Features: Less Than 1 Acre
Details
- Parcel number: 4307360000003.047
- Special conditions: None
Construction
Type & style
- Home type: SingleFamily
- Architectural style: Craftsman
- Property subtype: Single Family Residence
Materials
- Roof: Composition Shingle
Condition
- Year built: 2022
Utilities & green energy
- Utilities for property: Belforest Water, Daphne Utilities, Riviera Utilities
Community & HOA
Community
- Features: BBQ Area, Clubhouse, Playground, Exercise Room
- Security: Carbon Monoxide Detector(s), Smoke Detector(s)
- Subdivision: JubileeFarms
HOA
- Has HOA: Yes
- Services included: Pool, Clubhouse, Recreation Facilities, Common Area Insurance, Association Management, Common Area Maintenance
- HOA fee: $1,392 annually
- HOA name: Jubilee Farms Owners Association
- HOA phone: 615-277-0358
Location
- Region: Daphne
Financial & listing details
- Price per square foot: $179/sqft
- Tax assessed value: $297,900
- Annual tax amount: $2,741
- Date on market: 11/11/2026
- Ownership type: Whole Full
Estimated market value
Not available
Estimated sales range
Not available
Not available
Price history
| Date | Event | Price |
|---|---|---|
| 11/11/2026 | Listed for sale | $319,900+6.9%$179/sqft |
Source:  Baldwin Realtors #413295 Report a problem | ||
| 5/24/2023 | Sold | $299,364$167/sqft |
Source: Baldwin Realtors #341112 Report a problem | ||
| 2/24/2023 | Pending sale | $299,364$167/sqft |
Source: Baldwin Realtors #341112 Report a problem | ||
| 2/15/2023 | Listed for sale | $299,364$167/sqft |
Source: Baldwin Realtors #341112 Report a problem | ||
| 2/10/2023 | Pending sale | $299,364$167/sqft |
Source: Baldwin Realtors #341112 Report a problem | ||
| 2/9/2023 | Price change | $299,364+1.4%$167/sqft |
Source: Baldwin Realtors #341112 Report a problem | ||
| 1/29/2023 | Listed for sale | $295,364$165/sqft |
Source: Baldwin Realtors #341112 Report a problem | ||
Public tax history
| Year | Property taxes | Tax assessment |
|---|---|---|
| 2025 | $2,741 +4.7% | $59,580 +4.7% |
| 2024 | $2,617 +273.4% | $56,900 +273.4% |
| 2023 | $701 | $15,240 +154% |
| 2022 | -- | $6,000 |
Find assessor info on the county website
Monthly payment
Est. payment
Payment breakdown
Explore the cost of this home by adjusting the details. Changes won't be saved.Climate risks
Neighborhood: 36526
Nearby schools
Schools provided by the listing agent
- Elementary: Belforest Elementary School
- Middle: Daphne Middle
- High: Daphne High
Source: Baldwin Realtors. This data may not be complete. We recommend contacting the local school district to confirm school assignments for this home.


Similar homes
- $304,9003 bd2 ba1.6k sqft9659 Sanibel Loop, Daphne, AL 36526Active
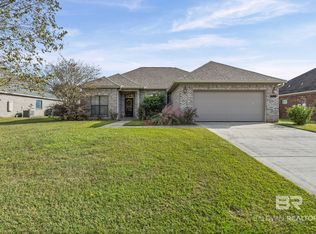 MLS ID #413222, Kiel G. Rubio, Wise Living Real Estate, LLC. Baldwin Realtors
- $324,8003 bd2 ba1.6k sqft26495 Augustine Dr, Daphne, AL 36526Active Under Contract
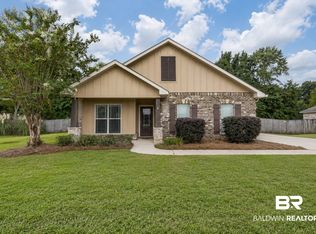 MLS ID #409781, Lilly McKay McLendon, Ashurst & Niemeyer, LLC. Baldwin Realtors
- $319,0004 bd2 ba2.1k sqft1014 Caroline Ave, Daphne, AL 36526Active Under Contract
 MLS ID #411835, Miriam Huffstutler, Realty Executives Gulf Coast. Baldwin Realtors
- $265,0003 bd2 ba1.5k sqft8153 Pecan Ct, Daphne, AL 36526Active
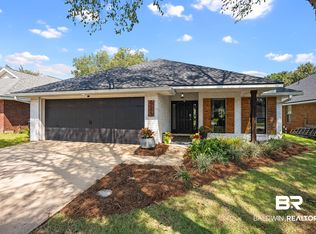 MLS ID #411060, Rodney Hinote, Crescent Sotheby's Intl Realty-Fairhope. Baldwin Realtors
