Welcome to this move-in ready Lake Forest home in Daphne close to the Lawson Road entrance! 4 bedrooms and 2 bathrooms, large great room with vaulted ceiling and beautiful wood burning stone fireplace, new LVP flooring throughout with tiled kitchen and bathrooms. Freshly painted inside and out. Kitchen features granite countertops, tiled backsplash and stainless appliances. Split bedroom plan. Primary bedroom suite on main level with tiled walk-in shower. Upstairs guest bedrooms share a hall bathroom with shower/tub combo. Spacious laundry room. Large sun room with mini-split overlooking the covered back deck and fenced backyard. Fortified Roof 2024. New water heater 2026. Insulation blown in attic in 2020. HVAC 2019. Enjoy the Lake Forest community amenities of golf, pools, playgrounds, plenty of green space, and more. Buyer to verify all information during due diligence.
Active
Price cut: $15K (11/12)
$325,000
115 Cherryhill Dr, Daphne, AL 36526
4beds
2,540sqft
Single Family Residence, Residential
Built in 1978
9,757 Square Feet Lot
$320,700 Zestimate®
$128/sqft
$70/mo HOA
What's special
Fenced backyardSpacious laundry roomTiled walk-in showerStainless appliancesTiled backsplashSplit bedroom planNew lvp flooring throughout
- 18 days
- 507
- 50
Likely to sell faster than
Zillow last checked:
Listing updated:
Listed by:
Jaime Cooper 251-605-1316,
EXIT Realty Lyon & Assoc.Fhope
Source: GCMLS,MLS#: 7862138
Facts & features
Interior
Bedrooms & bathrooms
- Bedrooms: 4
- Bathrooms: 2
- Full bathrooms: 2
Heating
- Central, Other
Cooling
- Ceiling Fan(s)
Appliances
- Included: Dishwasher, Disposal
- Laundry: Main Level
Features
- High Ceilings 9 ft Main, Walk-In Closet(s)
- Basement: None
- Has fireplace: Yes
- Fireplace features: Great Room, Wood Burning Stove
Interior area
- Total structure area: 2,540
- Total interior livable area: 2,540 sqft
Video & virtual tour
Property
Parking
- Total spaces: 2
- Parking features: Driveway
- Has uncovered spaces: Yes
Accessibility
- Accessibility features: None
Features
- Levels: Two
- Patio & porch: Covered, Front Porch, Patio, Rear Porch
- Exterior features: Other
- Pool features: None
- Spa features: None
- Fencing: Fenced
- Has view: Yes
- View description: City
- Waterfront features: None
Lot
- Size: 9,757 Square Feet
- Dimensions: 125 x 80
- Features: Back Yard, Front Yard
Details
- Additional structures: Other
- Parcel number: 4302040009042000
Construction
Type & style
- Home type: SingleFamily
- Architectural style: Cottage
- Property subtype: Single Family Residence, Residential
Materials
- Wood Siding
- Foundation: Slab
- Roof: Composition
Condition
- Year built: 1978
Utilities & green energy
- Electric: 110 Volts
- Sewer: Public Sewer
- Water: Public
- Utilities for property: Electricity Available, Sewer Available, Water Available
Green energy
- Energy efficient items: None
Community & HOA
Community
- Features: Golf
- Subdivision: Lake Forest
HOA
- Has HOA: Yes
- HOA fee: $70 monthly
Location
- Region: Daphne
Financial & listing details
- Price per square foot: $128/sqft
- Tax assessed value: $302,300
- Annual tax amount: $2,781
- Date on market: 10/30/2026
- Electric utility on property: Yes
- Road surface type: Asphalt
Estimated market value
$320,700
$305,000 - $337,000
$2,590/mo
Price history
| Date | Event | Price |
|---|---|---|
| 11/12/2026 | Price change | $325,000-4.4%$128/sqft |
Source:  Baldwin Realtors #412816 Report a problem | ||
| 11/1/2026 | Listed for sale | $340,000+34%$134/sqft |
Source: Baldwin Realtors #412816 Report a problem | ||
| 10/8/2021 | Sold | $253,750-4.2%$100/sqft |
Source: Baldwin Realtors #317341 Report a problem | ||
| 9/7/2021 | Pending sale | $265,000$104/sqft |
Source: Baldwin Realtors #317341 Report a problem | ||
| 8/21/2021 | Listed for sale | $265,000+47.2%$104/sqft |
Source: Baldwin Realtors #317341 Report a problem | ||
| 12/14/2019 | Listing removed | $180,000$71/sqft |
Source: Elite Real Estate Solutions, LLC #280288 Report a problem | ||
| 11/26/2019 | Price change | $180,000-1.1%$71/sqft |
Source: Elite Real Estate Solutions, LLC #280288 Report a problem | ||
| 9/20/2019 | Price change | $182,000-4.2%$72/sqft |
Source: Elite Real Estate Solutions, LLC #280288 Report a problem | ||
| 7/30/2019 | Price change | $189,900-2.1%$75/sqft |
Source: Elite Real Estate Solutions, LLC #280288 Report a problem | ||
| 7/10/2019 | Price change | $193,900-1%$76/sqft |
Source: Elite Real Estate Solutions, LLC #280288 Report a problem | ||
| 6/4/2019 | Price change | $195,900-1.6%$77/sqft |
Source: Elite Real Estate Solutions, LLC #280288 Report a problem | ||
| 3/19/2019 | Listed for sale | $199,000+42.1%$78/sqft |
Source: Elite Real Estate Solutions, LLC #280288 Report a problem | ||
| 9/22/2014 | Sold | $140,000-6.6%$55/sqft |
Source: Baldwin Realtors #211023 Report a problem | ||
| 4/8/2014 | Listed for sale | $149,900$59/sqft |
Source: Visual Tour #504944 Report a problem | ||
| 7/4/2013 | Listing removed | $149,900$59/sqft |
Source: Coldwell Banker Reehl Properties, Inc. #252688 Report a problem | ||
| 5/31/2013 | Price change | $149,900-3.2%$59/sqft |
Source: Coldwell Banker Reehl Properties, Inc. #252688 Report a problem | ||
| 5/9/2013 | Listed for sale | $154,900+4.7%$61/sqft |
Source: Coldwell Banker Reehl Prop Fairhope #198911 Report a problem | ||
| 10/29/2012 | Listing removed | $148,000$58/sqft |
Source: Kinsaul Properties, Inc. #188583 Report a problem | ||
| 9/19/2012 | Listed for sale | $148,000+13.8%$58/sqft |
Source: Kinsaul Properties, Inc. #188583 Report a problem | ||
| 12/20/2007 | Sold | $130,000$51/sqft |
Source: Public Record Report a problem | ||
Public tax history
| Year | Property taxes | Tax assessment |
|---|---|---|
| 2025 | $2,781 -2.4% | $60,460 -2.4% |
| 2024 | $2,848 +12.8% | $61,920 +12.8% |
| 2023 | $2,525 | $54,900 +10.1% |
| 2022 | -- | $49,880 +10.8% |
| 2021 | $1,809 +4.3% | $45,000 +11.6% |
| 2020 | $1,734 +12% | $40,320 +12% |
| 2019 | $1,548 +128.8% | $36,000 +114.5% |
| 2018 | $677 +5.6% | $16,780 +5.3% |
| 2017 | $640 | $15,940 +4.9% |
| 2016 | $640 | $15,200 +2.6% |
| 2015 | -- | $14,820 -49.5% |
| 2014 | -- | $29,340 +4.1% |
| 2013 | -- | $28,180 +99% |
| 2011 | -- | $14,160 -3.5% |
| 2010 | -- | $14,680 -8.7% |
| 2009 | $646 -49.8% | $16,080 -46.3% |
| 2008 | $1,287 +86.8% | $29,920 +131.2% |
| 2007 | $689 +44.1% | $12,940 +6.4% |
| 2006 | $478 +14.9% | $12,160 +13.4% |
| 2005 | $416 +5.5% | $10,720 +4.9% |
| 2004 | $394 | $10,220 +1% |
| 2003 | $394 +1.1% | $10,120 |
| 2002 | $390 +1.1% | $10,120 |
| 2001 | $386 | $10,120 |
| 2000 | $386 | $10,120 |
Find assessor info on the county website
Monthly payment
Est. payment
Payment breakdown
Explore the cost of this home by adjusting the details. Changes won't be saved.Climate risks
Neighborhood: 36526
Nearby schools
Schools provided by the listing agent
- Elementary: Daphne East
- Middle: Daphne
- High: Daphne
Source: GCMLS. This data may not be complete. We recommend contacting the local school district to confirm school assignments for this home.
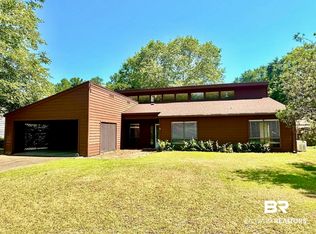
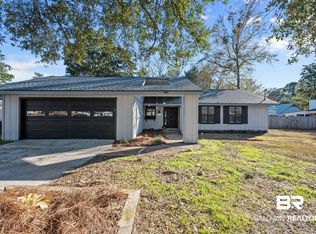

Similar homes
- $299,0004 bd2 ba1.7k sqft8352 Preakness Ct, Daphne, AL 36526Active
 MLS ID #413542, Randy C Niemeyer, Ashurst & Niemeyer, LLC - Downtown. Baldwin Realtors
- $385,0004 bd3 ba2.5k sqft499 Ridgewood Dr, Daphne, AL 36526For Sale
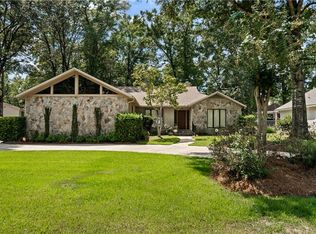 MLS ID #7838064, Jennifer Jones, VPR United Real Estate LLC. GCMLS
- $295,0004 bd3 ba2k sqft108 Glenwood Cir, Daphne, AL 36526For Sale
 MLS ID #7775727, Shundra Barnes, IXL Real Estate North Central. GCMLS
- $394,0004 bd3 ba2.5k sqft100 Worchester Dr, Daphne, AL 36526For Sale
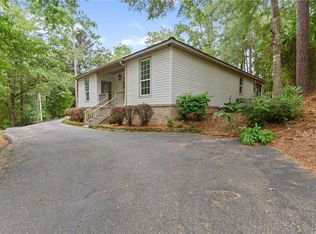 MLS ID #7828985, Katie Sondag, Sweet Willow Realty. GCMLS
